À vendre PEB F
+23 de plus
House · À vendre · Tournai
Maison 5 chambres avec jardin, Tournai
7500 Tournai · Hainaut
 Publiée sur Immoweb
Annonce : “5-bedroom house with spacious interiors, a garage, and a gar”
360 000 €À VENDRE
1 714 € / m² · 210 m² de surface habitable
5Chambres
2Salles de bain
210 m²Superficie
181 m²Jardin
PEB F435 kWh/m²·yr
Description
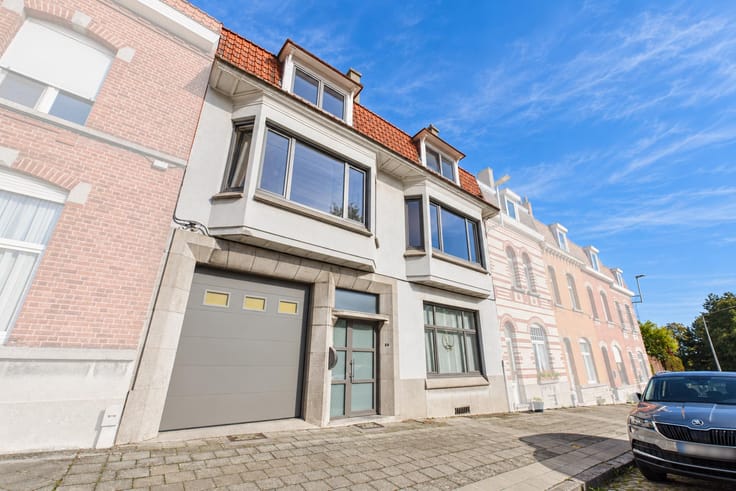
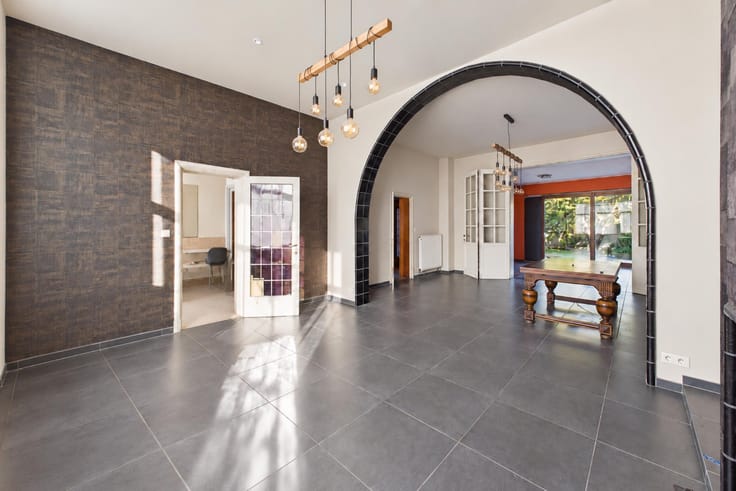
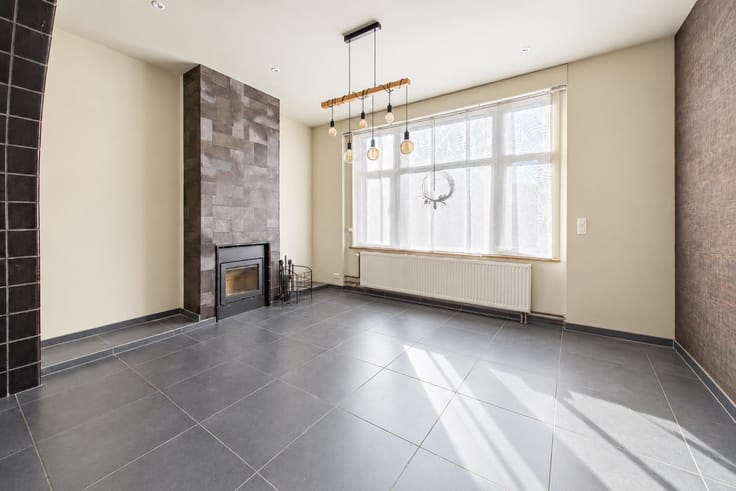
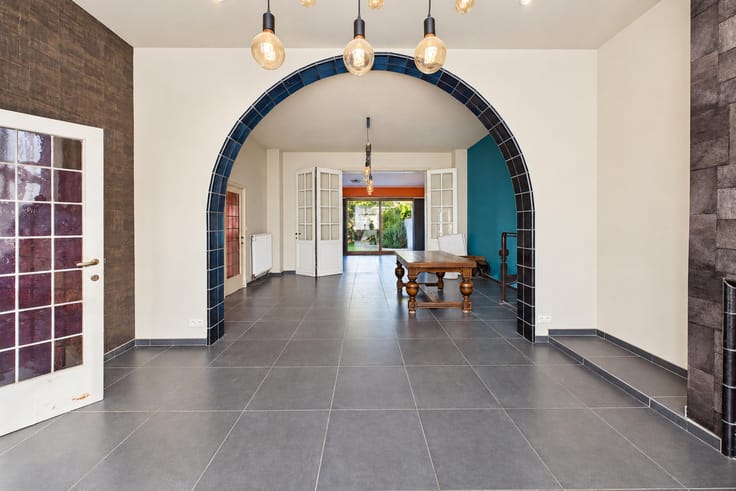
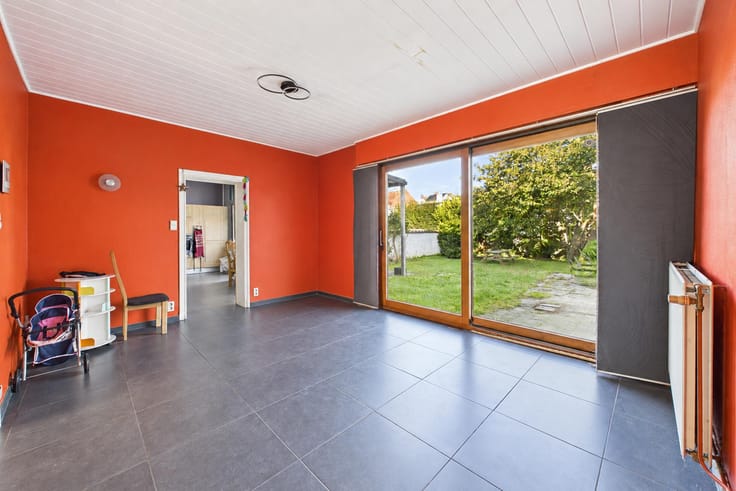
On the ground floor, this spacious terraced house—featuring a wide frontage—welcomes you into an entrance hall that leads to a vast living area of approximately 41 m², complete with a fireplace featuring an insert. Adjoining this is an attractive 20 m² dining room, which boasts a large floor-to-ceiling window opening directly onto the garden. A generous 21 m² fitted kitchen—complete with a breakfast bar—includes an oven, a ceramic hob, a dishwasher, a stainless steel sink, a built-in refrigerator and freezer, and ample storage space. In total, the living areas span over 80 m²! This level also includes a separate WC with a hand basin, as well as a laundry room equipped with a sink.
On the first floor, a landing leads to three well-proportioned bedrooms: two measuring over 21 m² each, and a third of approximately 13 m²—all fitted with electric shutters. This floor also features a spacious 11.5 m² bathroom—equipped with a shower, a corner bathtub, and a double vanity unit—along with a 5 m² dressing area and a separate WC.
On the second floor, you will find two additional large bedrooms (approximately 20 m² and 16 m²), as well as a second bathroom fitted with a shower, a vanity unit, and a WC. This level also offers the potential to create a sixth bedroom with a mezzanine, subject to technical and planning feasibility.
Outside, the property enjoys a pleasant, fully walled garden planted with trees, complemented by a terrace—perfect for making the most of sunny days. Features:
Gas central heating with a Radson boiler, fireplace with an insert, double-glazed PVC window frames on the ground-floor front facade and throughout the entire first floor, double-glazed wooden window frames at the rear of the ground floor, electric shutters in the three first-floor bedrooms and on the ground-floor front facade, blinds on the ground-floor windows, a garage of approximately 18 m² with a motorized sectional door, a fitted kitchen with a breakfast bar, a laundry room with a sink, 3 toilets (2 of which are separate), the potential to create a sixth bedroom with a mezzanine (subject to feasibility), an attic of approximately 13 m², 4 cellars, connection to the main sewer system, a fully walled garden with trees, and a terrace.
Cadastral income: €1,363
This advertisement is non-contractual and does not constitute an offer.
The owners reserve the right to decide whether or not to accept any offer(s) submitted for their property.
Caractéristiques
Type de bienHouse
TransactionÀ vendre
Terrain350 m²
Séjour41 m²
Cuisine21 m²
Type de cuisineÉquipée
Année1950
Façades2
ChauffageGas
Émission CO₂81 kg CO₂/m²
Revenu cadastral1 363 €
Jardin181 m²
Terrasse12 m²
ÉtatBon état
Zone inondableHors zone inondable
Référenceimmoweb · 21949430
Urbanisme & juridique
Permis d'urbanismeAucun permis
Équipements
Jardin
Double vitrage
Terrasse
Cave
Grenier
Garage
AscenseurNon
PiscineNon
MeubléNon
Tout-à-l'égout
NeufNon
Non communiqué par la source
Panneaux solairesClimatisationCheminéeBuanderieLocal vélosPatrimoine protégéBasse énergie
Performance énergétique
FÉnergie primaire 435 kWh/m²·an — la classe énergétique de ce bien.
A
B
C
D
E
F
G
Évolution du prix
360 000 €
Prix demandé actuel · première annonce 29 Oct 2026
0jours suivis
Première annonce29 Oct 2026Vu pour la dernière fois29 Oct 2026
N'indique que les changements de prix détectés pendant que nous suivions cette annonce. Dernière vérification 29 Oct 2026.
Localisation
7500 Tournai · Hainaut Ouvrir dans Google Maps


