À vendre PEB C


+20 de plus
House · À vendre · Sint-Amands
Maison 3 chambres, Sint-Amands
Kapellelaan 20, 2890 Sint-Amands · Antwerp
 Publiée sur Immoweb
Annonce : “Bungalow”
439 000 €À VENDRE
3 136 € / m² · 140 m² de surface habitable
3Chambres
1Salles de bain
140 m²Superficie
PEB C245 kWh/m²·yr
Description
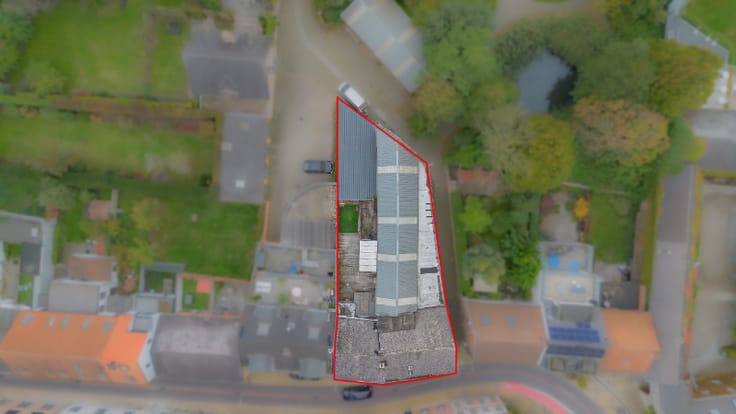
Immo Talenco is selling this detached single-family “bungalow”-style home at Kapellelaan 20 – Sint-Amands, with a usable area of approximately 140 m² on a lot of approximately 6 are 32 ca. This quietly located home is situated in a low-traffic residential neighborhood near the Scheldt River and features, among other things, 3 bedrooms, a pleasant, light-filled living area, a kitchen with a breakfast nook, an in-house garage, and a separate garage building/garden shed. Discover this move-in-ready bungalow at our open house on November 1, 2026. Viewings are by appointment only.
Ground Floor:
A fully fenced yard that ensures privacy, a paved driveway for multiple cars, and a separate garage or garden shed; a spacious entryway; a guest restroom; an in-house garage that can be converted into an extra bedroom or office space; 3 bedrooms measuring 12 m² – 13 m² and 14 m², a bright living area, a fully equipped kitchen with a breakfast nook, a fully equipped bathroom with a shower , toilet, bidet, and vanity sink, a spacious southeast-facing terrace, and a fenced-in garden that ensures privacy.
GENERAL FEATURES:
Asbestos certificate: asbestos materials present – not asbestos-safe
Automatic entrance gate – fully fenced garden
Parking spaces for multiple cars
Glazing: double-glazed PVC windows
Flooring: ceramic floor tiles, laminate flooring in the living area
Soil test: Blank
Year built: 1977
Central heating: individual – natural gas condensing boiler (CE certified) – top-of-the-line high-efficiency (HR) – radiators with thermostatic valves – room thermostat
Roof insulation: 12 cm of mineral wool between the battens and 4 cm of EPS (expanded polystyrene) between the battens – air gap present (R-value 2.40)
EPC: Label C, 245 kWh/m²/year; UC: 20230724-0002950035-RES-1
House facade width ± 12.10 m
cadastral income: €649.00
Electric vehicle charging station
Wall type: aerated concrete with air gap – gypsum concrete panels – wall tiles up to the ceiling in the bathrooms
Usable floor area of the house: ± 140 m² excluding outbuilding
Orientation of rear facade/patio: southeast
Flood risk:
P-Score and G-Score A
Lot area: 6 are 32 ca (632 m²)
PV EI not compliant with AREI
Concrete floor slab with insulation
Hot water production – integrated with the space heating system
Viewings by appointment:
Tel. Ilona Bewaert, 0496/22.02.66; [email protected]
Caractéristiques
Type de bienHouse
TransactionÀ vendre
Terrain632 m²
Séjour35 m²
Cuisine15 m²
Type de cuisineSemi-équipée
Année1977
Façades4
ChauffageGas
Émission CO₂1000 kg CO₂/m²
Revenu cadastral649 €
ÉtatBon état
Zone inondableHors zone inondable
Référenceimmoweb · 21957585
Urbanisme & juridique
Permis d'urbanismeDélivré
Risque d'inondation (parcelle)A
Risque d'inondation (bâtiment)A
Équipements
Double vitrage
Terrasse
Garage
AscenseurNon
PiscineNon
MeubléNon
Tout-à-l'égout
NeufNon
Non communiqué par la source
JardinPanneaux solairesCaveGrenierClimatisationCheminéeBuanderieLocal vélosPatrimoine protégéBasse énergie
Performance énergétique
CÉnergie primaire 245 kWh/m²·an — la classe énergétique de ce bien.
A
B
C
D
E
F
G
Évolution du prix
439 000 €
Prix demandé actuel · première annonce 1 Nov 2026
0jours suivis
Première annonce1 Nov 2026Vu pour la dernière fois1 Nov 2026
N'indique que les changements de prix détectés pendant que nous suivions cette annonce. Dernière vérification 1 Nov 2026.
Localisation
Kapellelaan 20, 2890 Sint-Amands · Antwerp Ouvrir dans Google Maps