À vendre PEB D



+27 de plus
House · À vendre · Auderghem
Maison 4 chambres avec jardin, Auderghem
Rue Léopold Van Asbroeck 3, 1160 Auderghem · Brussels
 Publiée sur Immoweb
Annonce : “Healthy, 2 facades, good condition, EPC D, NCI 1380”
649 000 €À VENDRE
4 327 € / m² · 150 m² de surface habitable
4Chambres
1Salles de bain
150 m²Superficie
50 m²Jardin
PEB D199 kWh/m²·yr
Description
Healthy, 2-façade house, good overall condition
A rare property due to its EPC D-(199 kWh/(m².year)), low net cadastral income of €1,380 and proximity to the Soignes forest. Low municipal taxes.
Habitable without renovation and available immediately.
150 m² of living space (including walls):
ground floor 55m² + 1st floor 55m² + attic 40m².
And an additional 24m² of dry cellars.
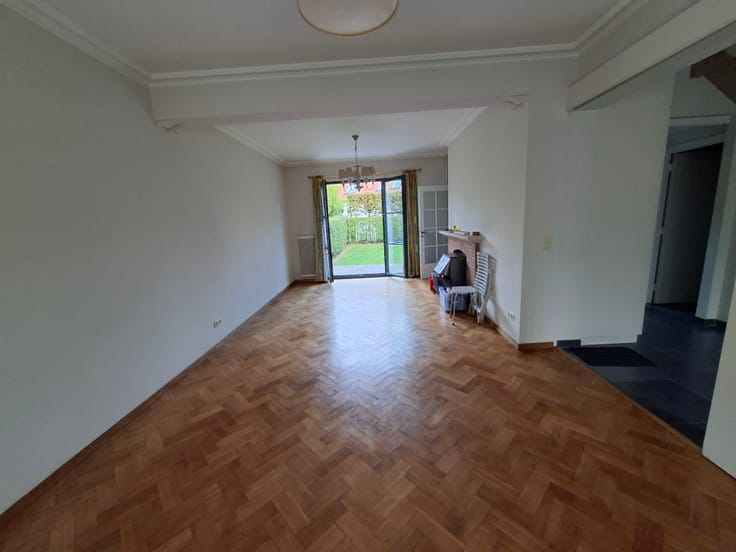
Note: all rooms on the rear facade have direct, level access to a terrace (20 m²) and garden (50 m²) facing East.
Ideally located in the sought-after Blankedelle neighborhood,
"village" atmosphere,
it offers, less than 700 m on foot,
the greenery and rejuvenation of the Soignes Forest.
Typically for a young couple with 2 children:
- (0) Ground floor: guest toilet, entrance hall with coat closet
and 2 large sliding doors leading
* to the 25 m² living room with wood stove, opening onto the East-facing terrace (20 m²) and garden (50 m²) on the same level
* and to the kitchen (refrigerator column, oven column, induction hob, dishwasher, double sink), with furniture height adapted for tall people.
- (+1) 1st floor:
* 2 bedrooms of 13 m² and a small bedroom of 7m²,
* hall,
* bathroom (WC/single washbasin/bathtub).
- (+2) 2nd floor under roof:
* 1 large bedroom, with window and radiator on the street side and also on the garden side,
* small dressing room,
* shower room with shower (120 * 90 cm tray) / double washbasin / WC
* above the stairs, a small additional storage space can be created after installing a floor. Access is already provided by a retractable ladder.
- (-1) Basement: laundry room, boiler room, cellar
Fully renovated in 2009:
- water, gas, electricity, floors, sanitary facilities,
- kitchen and appliances.
- double-glazed windows, roof insulation,
- gas condensing boiler (28 kW),
- primary energy consumption 26,000 kWh/year.
Mobility:
- Numerous transport options, STIB, TEC, DE LIJN, Villo.
- Easy access to the city center via the Hermann-Debroux metro.
- Via Carrefour Léonard, quick access to Walloon Brabant and major highways (E411).
Close to shops, numerous schools and sports facilities of ADEPS or MIX (former Royale Belge).
Attached plans: this information is given for guidance only and is non-contractual.
AN OPPORTUNITY to discover without delay.
Caractéristiques
Type de bienHouse
TransactionÀ vendre
Terrain150 m²
Séjour14 m²
Cuisine8 m²
Type de cuisineÉquipée
Année1951
Étages2
Façades2
ChauffageGas
Émission CO₂39 kg CO₂/m²
Revenu cadastral1 380 €
Jardin50 m²
Terrasse20 m²
ÉtatBon état
Zone inondableHors zone inondable
DisponibilitéAt signing of the deed
Référenceimmoweb · 21957508
Équipements
Jardin
Panneaux solairesNon
Double vitrage
Terrasse
Cave
AscenseurNon
PiscineNon
Tout-à-l'égout
NeufNon
Non communiqué par la source
GrenierGarageClimatisationCheminéeBuanderieLocal vélosMeubléPatrimoine protégéBasse énergie
Performance énergétique
DÉnergie primaire 199 kWh/m²·an — la classe énergétique de ce bien.
A
B
C
D
E
F
G
Évolution du prix
649 000 €
Prix demandé actuel · première annonce 1 Nov 2026
0jours suivis
Première annonce1 Nov 2026Vu pour la dernière fois1 Nov 2026
N'indique que les changements de prix détectés pendant que nous suivions cette annonce. Dernière vérification 1 Nov 2026.
Localisation
Rue Léopold Van Asbroeck 3, 1160 Auderghem · Brussels Ouvrir dans Google Maps


