À vendre PEB E
+25 de plus
House · À vendre · Schaerbeek
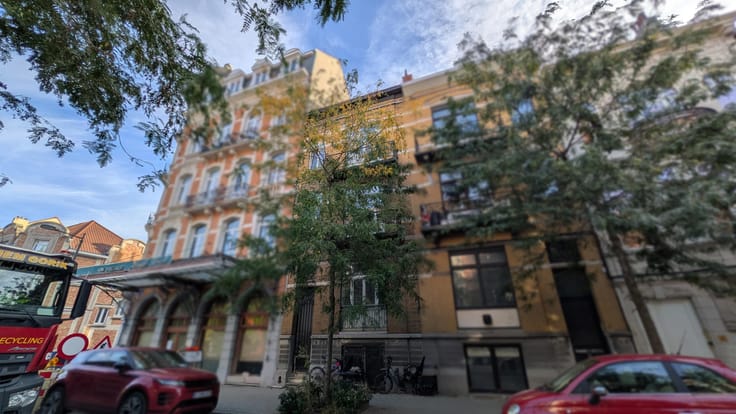
Maison 8 chambres avec jardin, Schaerbeek
Avenue Gustave Latinis 4, 1030 Schaerbeek · Brussels
 Publiée sur Immoweb
Annonce : “TERDELT/QUARTIER DES FLEURS –SPACIOUSNESS –CHARM –POTENTIAL”
849 000 €À VENDRE
2 123 € / m² · 400 m² de surface habitable
8Chambres
3Salles de bain
400 m²Superficie
55 m²Jardin
PEB E274 kWh/m²·yr
Description
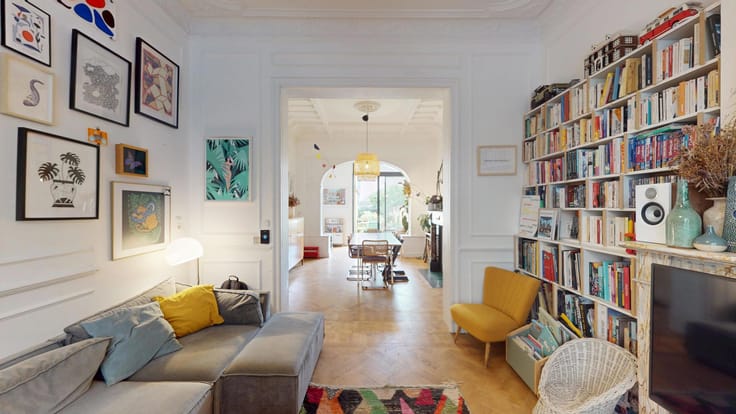
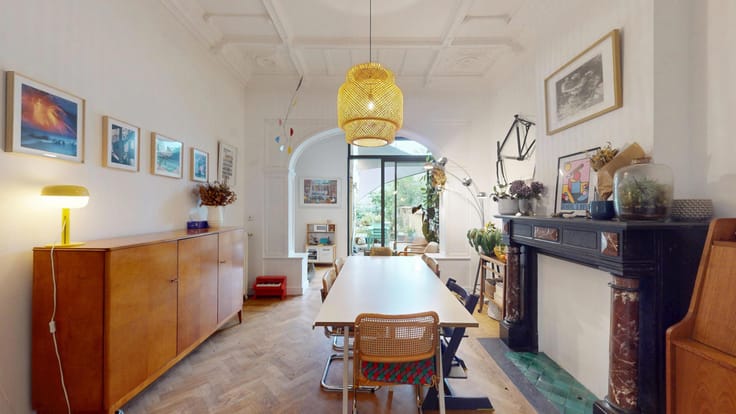
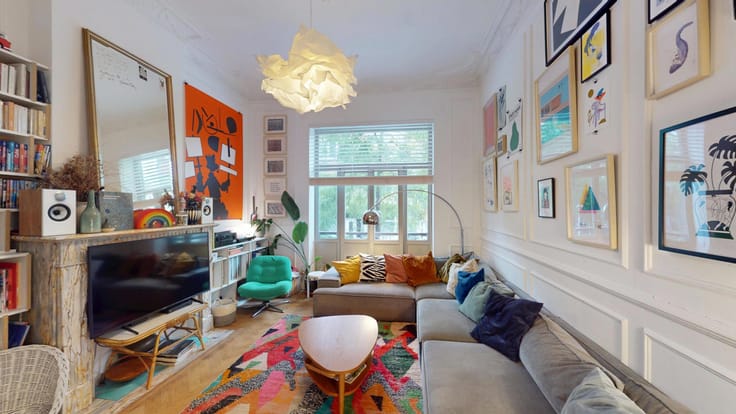
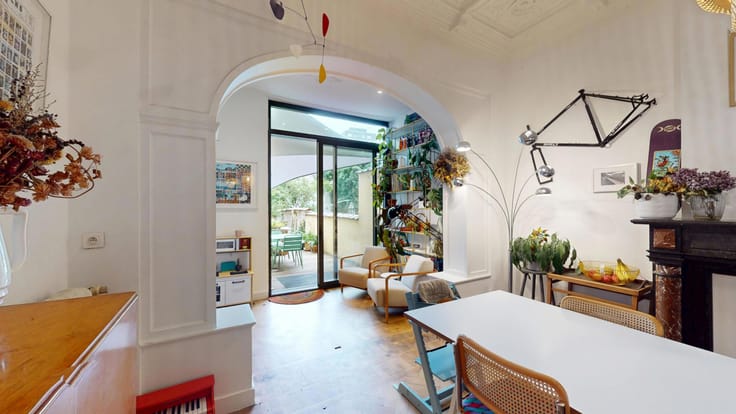
EXPERTISSIMMO offers this property in the municipality of Schaerbeek (Quartier des Fleurs). Located near Josaphat Park in a sought-after, leafy neighborhood close to public transport, shops, and all amenities, this magnificent townhouse (with the potential to be converted into two separate units) boasts a gross floor area of approximately 400 m² (excluding cellars). It features 8 bedrooms, 3 bathrooms, and a lovely garden. The property is sure to impress with its period charm, including high ceilings with ornate moldings, spacious rooms, and a marble staircase in the entrance hall.
This magnificent residence is laid out as follows:
BASEMENT (+/- 24 m²): Storage cellars
LOWER GROUND FLOOR (+/- 78 m²): Living area +/- 40 m² (two adjoining rooms) with fitted kitchen and access to the covered courtyard - Bedroom +/- 11 m² - Bathroom (bathtub, sink) - Separate toilet - Potential for a home office/professional practice OR creation of a duplex apartment extending to the lower level (subject to permits)
GROUND (+/- 80 m²): Entrance hall - Spacious, light-filled living room +/- 42 m² featuring two decorative fireplaces and access to the terrace and flower-filled garden - Fitted kitchen
IN BETWEEN FLOOR (+/- 14 m²): Bathroom (bathtub, sink, toilet, washing machine connection)
1ST (+/- 80 m²): 2 bedrooms, each with its own balcony (+/- 19 m² & 17 m²) - Study/dressing room/child's room +/- 6 m²
IN BETWEEN FLOOR (+/- 14 m²): Bedroom/study - Boiler room
2ND (+/- 80 m²): Master suite +/- 38 m² (balcony, dressing room/additional bedroom, bathroom, separate toilet) - Study/dressing room/child's room +/- 6 m²
IN BETWEEN FLOOR : Flat roof section +/- 14 m²
3RD (+/- 54 m²): 3 bedrooms (+/- 13, 12 & 8 m²) - Access to attic (storage)
ENERGY: Water softener (2022) - New gas condensing boiler (2022) - Natural fiber insulation for flat roof and main roof (2024 & 2022) - Brusol photovoltaic solar panels (2021) - Double-glazed rear window frames (2022) - Double-glazed wooden window frames - Electric water heaters (2022 & 2025) - Rainwater harvesting tank (unused) - Electrical system compliant - EPC ratings F & E-
PRICE: €849,000
AVAILABILITY: Vacant upon signing of the deed, with the exception of the semi-basement level, which will be available from 15/06/27
Urban planning documents and floor plans available upon request. Info and viewings: [email protected] & 02 733 76 26
- VIRTUAL TOUR: https://my.matterport.com/show/?m=YbRW647XrT9 -
Caractéristiques
Type de bienHouse
TransactionÀ vendre
Terrain160 m²
Séjour42 m²
Cuisine15 m²
Type de cuisineÉquipée
Année1914
Étages3
Façades2
ChauffageGas
Émission CO₂53 kg CO₂/m²
Revenu cadastral1 988 €
Jardin55 m²
Terrasse15 m²
ÉtatComme neuf
Disponibilité2027-04-01
Référenceimmoweb · 21964399
Équipements
Jardin
Panneaux solaires
Double vitrage
Terrasse
Cave
Grenier
AscenseurNon
PiscineNon
MeubléNon
Tout-à-l'égout
NeufNon
Non communiqué par la source
GarageClimatisationCheminéeBuanderieLocal vélosPatrimoine protégéBasse énergie
Performance énergétique
EÉnergie primaire 274 kWh/m²·an — la classe énergétique de ce bien.
A
B
C
D
E
F
G
Évolution du prix
849 000 €
Prix demandé actuel · première annonce 4 Nov 2026
0jours suivis
Première annonce4 Nov 2026Vu pour la dernière fois4 Nov 2026
N'indique que les changements de prix détectés pendant que nous suivions cette annonce. Dernière vérification 4 Nov 2026.
Localisation
Avenue Gustave Latinis 4, 1030 Schaerbeek · Brussels Ouvrir dans Google Maps


