À vendre PEB C

+14 de plus
House · À vendre · Évrehailles
Maison 2 chambres avec jardin, Évrehailles
5530 Évrehailles · Namur
 Publiée sur Immoweb
Annonce : “Maison Type loft contemporain au charme industriel”
259 000 €À VENDRE
1 738 € / m² · 149 m² de surface habitable
2Chambres
1Salles de bain
149 m²Superficie
338 m²Jardin
PEB C173 kWh/m²·yr
Description
EXCEPTIONAL PROPERTY IN ÉVREHAILLES: A CONTEMPORARY ARCHITECT-DESIGNED HOME
Discover this modern and sophisticated home located in Évrehailles, designed by a talented architect. With 149 m² of living space intelligently laid out on a 338 m² lot, this property embodies contemporary elegance and modern living comfort.
LIVING SPACES
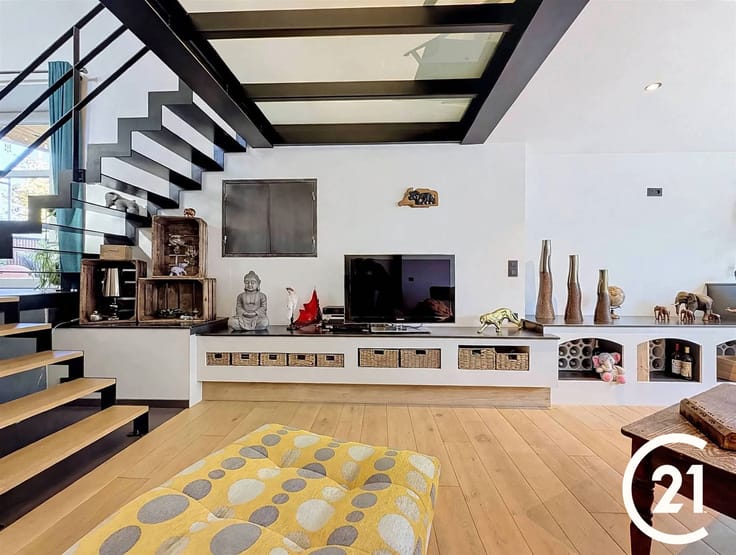
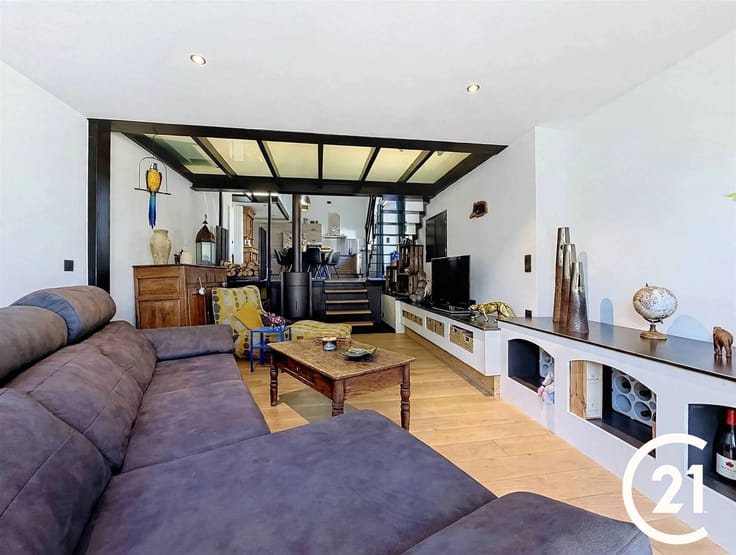
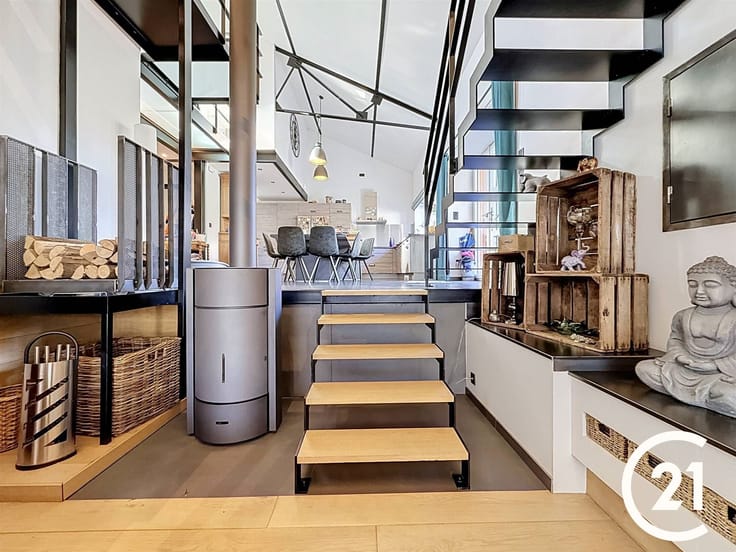
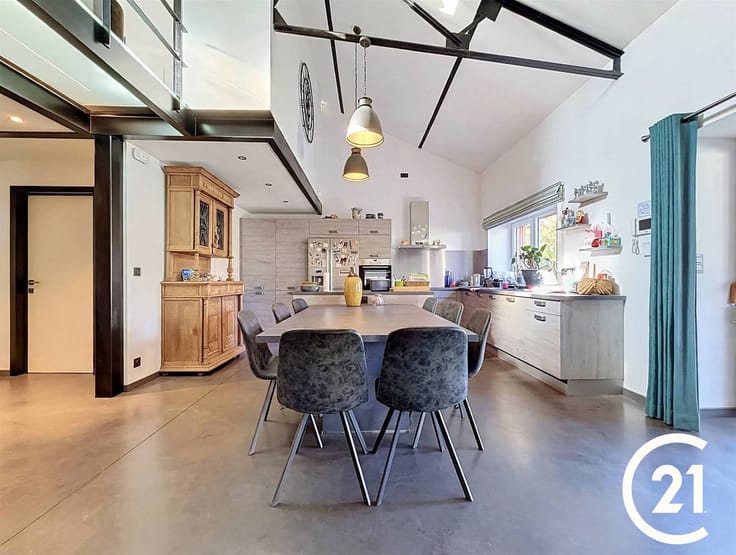
The home stands out for its generous proportions and exceptional natural light. The ground floor features a spacious living room with high ceilings, flooded with natural light through large floor-to-ceiling windows. This fluid, open space creates a warm and inviting atmosphere, perfect for spending time with family or friends. The exposed black steel beams add an elegant industrial touch that enhances the home’s contemporary charm.
FIT-OUT KITCHEN
The modern, functional, and well-designed kitchen blends seamlessly into the living areas. With its central island and sleek design, it offers a pleasant space for food preparation while remaining connected to the main living areas. It features high-quality appliances and enjoys the same natural light as the rest of the ground floor.
BEDROOMS
Two bedrooms complete the living space. The first bedroom is spacious and features floor-to-ceiling windows opening onto a balcony or terrace, providing plenty of natural light and pleasant views. The second bedroom offers the same level of comfort and space. Both bedrooms can easily accommodate beds and furniture for a personalized layout.
BATHROOM
The single bathroom is tastefully and modernly designed. It features a spacious walk-in shower, high-quality fixtures, and a functional layout that ensures comfort and convenience.
UPPER LEVEL AND MEZZANINE
A stylish steel-and-wood staircase leads to the upper levels. The mezzanine provides additional space, offering the possibility of creating a relaxation area, an office, or extra storage. This unique layout enhances the home’s potential and offers remarkable flexibility in use.
PRIVATE OUTDOOR AREAS
The 338 m² lot offers excellent opportunities for outdoor landscaping. A spacious, partially covered terrace creates a delightful outdoor living space, ideal for relaxing or entertaining. A well-oriented green space enjoys excellent sunlight. Thoughtfully designed landscaping contributes to this pleasant and welcoming outdoor environment.
HIGHLIGHTS
This property stands out for its modern architectural design, intelligent layout, generous proportions, and excellent natural light. The use of
Caractéristiques
Type de bienHouse
TransactionÀ vendre
Terrain338 m²
Séjour40 m²
Type de cuisineÉquipée
Année1956
Façades3
ChauffagePellet
Émission CO₂9 kg CO₂/m²
Revenu cadastral626 €
Jardin338 m²
Terrasse45 m²
Zone inondableHors zone inondable
Référenceimmoweb · 21966741
Équipements
Jardin
Double vitrage
Terrasse
Garage
AscenseurNon
PiscineNon
MeubléNon
NeufNon
Non communiqué par la source
Panneaux solairesCaveGrenierClimatisationCheminéeBuanderieLocal vélosTout-à-l'égoutPatrimoine protégéBasse énergie
Performance énergétique
CÉnergie primaire 173 kWh/m²·an — la classe énergétique de ce bien.
A
B
C
D
E
F
G
Évolution du prix
259 000 €
Prix demandé actuel · première annonce 5 Nov 2026
0jours suivis
Première annonce5 Nov 2026Vu pour la dernière fois5 Nov 2026
N'indique que les changements de prix détectés pendant que nous suivions cette annonce. Dernière vérification 5 Nov 2026.
Localisation
5530 Évrehailles · Namur Ouvrir dans Google Maps