À louer PEB F
+15 de plus
House · À louer · Ixelles
Maison 6 chambres avec jardin, Ixelles
1050 Ixelles · Brussels
 Publiée sur Immoweb
Annonce : “Renovated 1929 house, 515m², 6 bed, 3 bath, W garden, garage”
6Chambres
2Salles de bain
515 m²Superficie
180 m²Jardin
PEB FPEB
Description
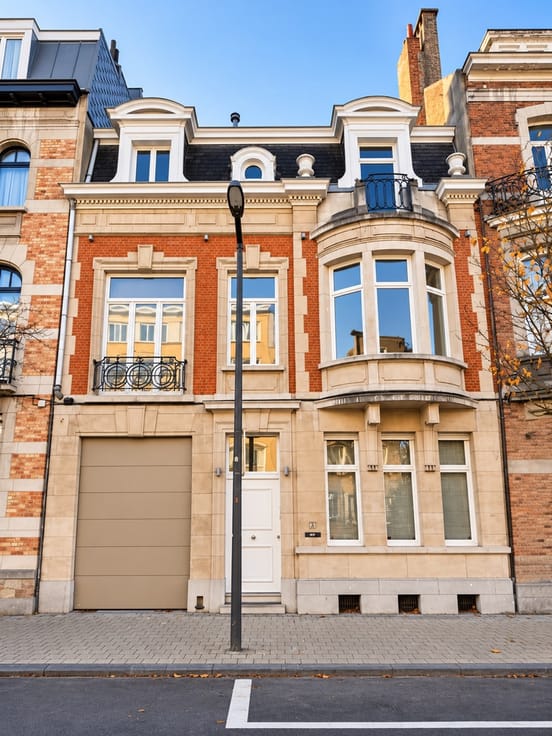
Rue Alphonse Renard is a quiet residential street perpendicular to Avenue Molière. A stone’s throw from Place Guy d’Arezzo and the Vanderkindere artisan quarter, this 1929 mansion has been fully and tastefully renovated. It is offered for first occupancy after renovation.
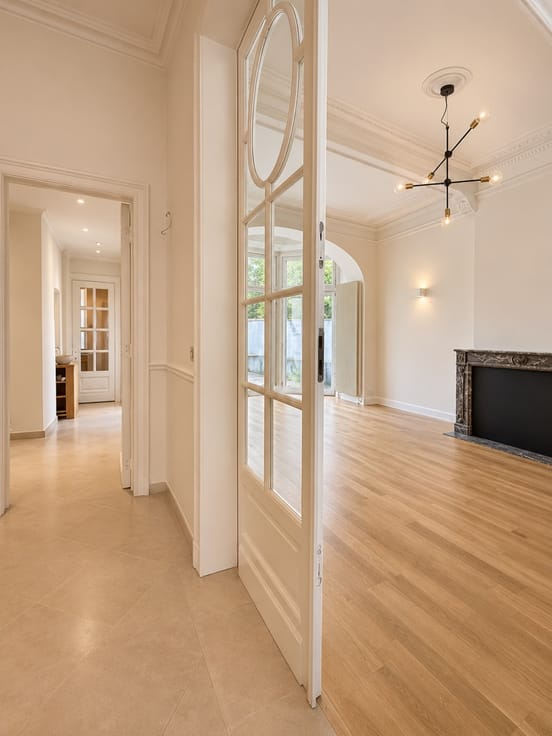
Approximately 350 m² of living space over three floors, plus a 60 m² attic and pleasant 125 m² cellars. The house combines the character of a period Brussels townhouse with modern comfort: solid oak herringbone parquet, bow window, and renewed, certified electrical installation.
Ground floor (ceiling height 3.60 m)
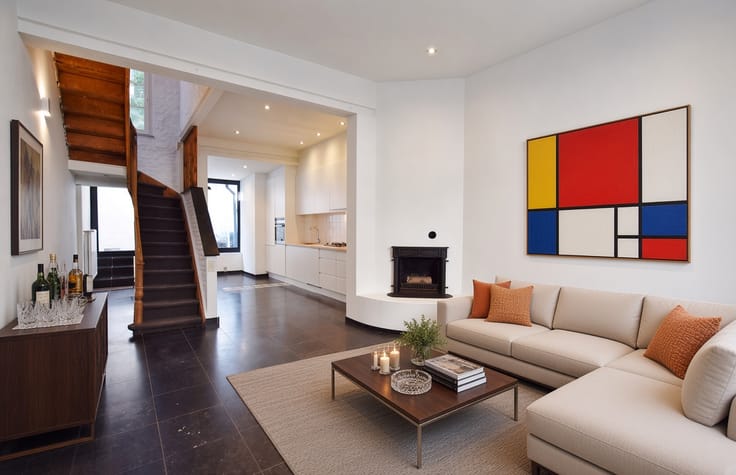
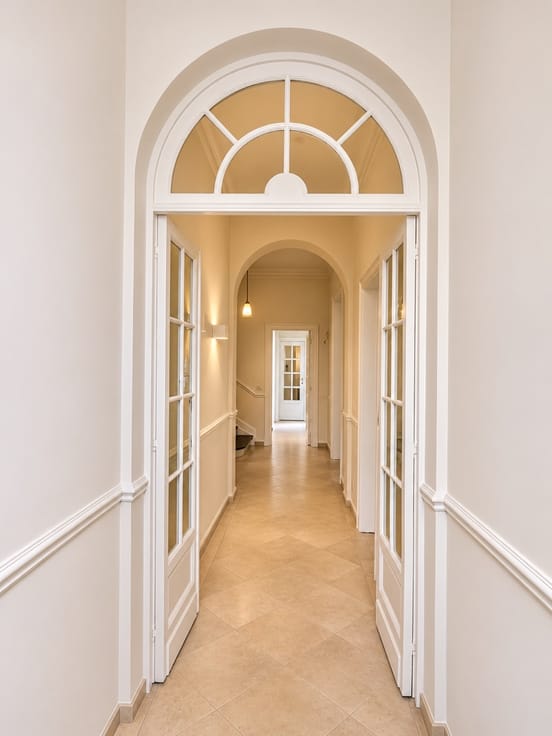
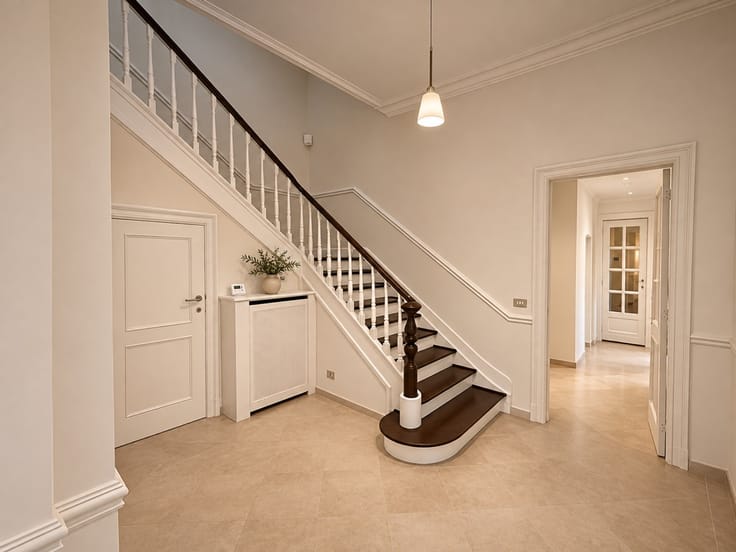
The entrance hall gives access to the cellar and the garage. It leads to the living areas: two interconnecting reception rooms of approximately 60 m² with an open fireplace, then the cloakroom with guest toilet, which opens onto a large kitchen. The kitchen offers more than 6 m of worktop and high-end appliances: combination steam oven, combination microwave oven, warming drawer, 80 cm hob, XXL 80 cm-wide refrigerator and raised dishwasher. It also has plenty of storage.
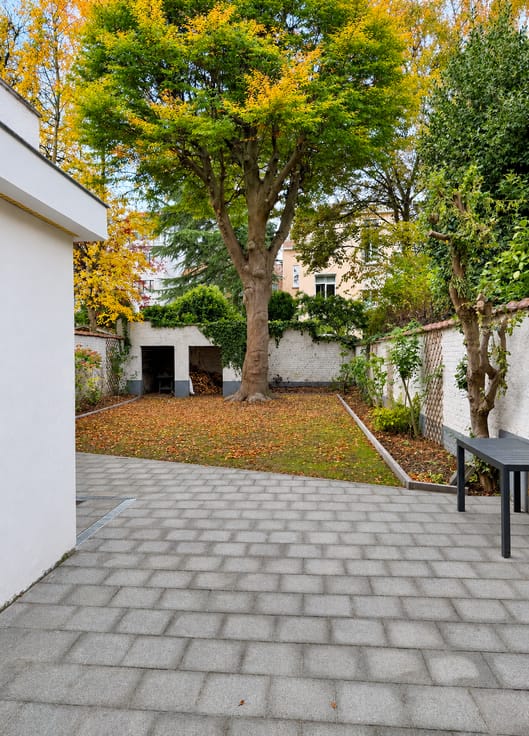
The west-facing garden of approximately 180 m², sunny in the afternoon and evening, completes the ground floor. It can be reached from the living room, the cloakroom or the kitchen.
First floor (ceiling height 3.30 m)
The master suite of approximately 50 m² opens onto a landing that serves the dressing room (3.80 m of built-in wardrobes), the master bedroom (25 m², with shutter) and the bathroom with separate toilet.
A second landing serves two further bedrooms (15 and 20 m²) and a bathroom with toilet.
Second floor (ceiling height 3.00 m)
Three bedrooms (15, 20 and 15 m², the last under the eaves) and a shower room with toilet complete the living space. The 15 m² pre-attic gives access to the 60 m² unconverted attic.
Cellars
Approximately 125 m² with a ceiling height of 2.20 m, including a laundry area, several storage cellars and storerooms, as well as direct access to the garden.
In short: 6 bedrooms, 2 bathrooms, 1 shower room, garage, west-facing garden of approx. 180 m², approx. 350 m² of living space over three floors, attic of approx. 60 m² and cellars of approx. 125 m².
Ideal for a family that loves generous volumes and is looking for space, quiet and neighbourhood life in Uccle and Ixelles within walking distance: shops, restaurants, schools and public transport.
Available immediately.
EPC: F
Viewings by appointment.
Caractéristiques
Type de bienHouse
TransactionÀ louer
Type de cuisineHyper-équipée
Année1929
Étages3
Façades2
ChauffageGas
Jardin180 m²
Terrasse14 m²
ÉtatFraîchement rénové
Zone inondableHors zone inondable
DisponibilitéImmediately
Référenceimmoweb · 21974372
Équipements
Jardin
Panneaux solairesNon
Double vitrage
Terrasse
Cave
Grenier
Garage
AscenseurNon
PiscineNon
Tout-à-l'égout
NeufNon
Non communiqué par la source
ClimatisationCheminéeBuanderieLocal vélosMeubléPatrimoine protégéBasse énergie
Performance énergétique
FClasse du certificat de performance énergétique F.
A
B
C
D
E
F
G
Évolution du prix
4 790 €
Prix demandé actuel · première annonce 8 Nov 2026
0jours suivis
Première annonce8 Nov 2026Vu pour la dernière fois8 Nov 2026
N'indique que les changements de prix détectés pendant que nous suivions cette annonce. Dernière vérification 8 Nov 2026.
Localisation
1050 Ixelles · Brussels Ouvrir dans Google Maps