À vendre PEB E


+6 de plus
House · À vendre · Berchem-Sainte-Agathe
Maison 3 chambres avec jardin, Berchem-Sainte-Agathe
1082 Berchem-Sainte-Agathe · Brussels
 Publiée sur Immovlan
Annonce : “Villa for sale”
695 000 €À VENDRE
2 704 € / m² · 257 m² de surface habitable
3Chambres
2Salles de bain
257 m²Superficie
500 m²Jardin
PEB E275 kWh/m²·yr
Description
Description
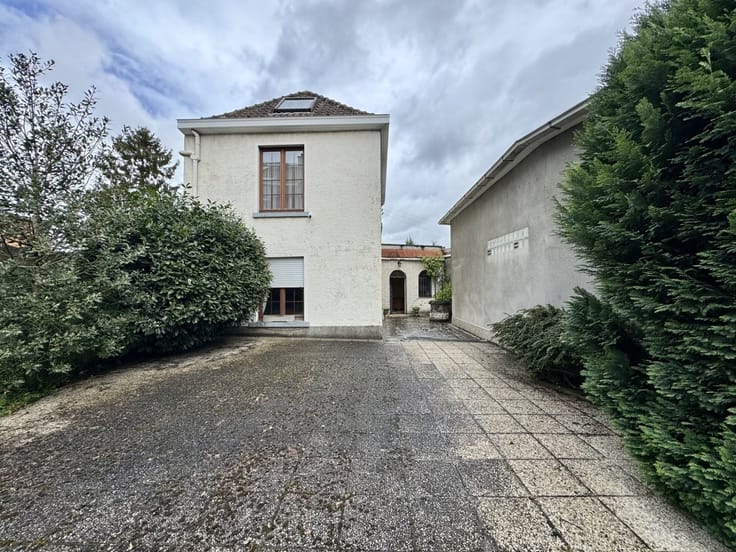
BERCHEM-SAINTE-AGATHE, spacious 3-bedroom villa with a large garden near Wilder Woods
In Berchem-Sainte-Agathe, close to Wilder Woods, discover this beautiful villa offering approximately 257 m² of living space, built in 1964 on a plot of approximately 11 ares.
This property stands out for its generous proportions and numerous living areas. The ground floor comprises a living room of approximately 31 m², a dining room of approximately 20.5 m² and a second sitting room of approximately 25.5 m², offering a variety of layout possibilities. A fitted kitchen and a first bedroom of approximately 14 m² complete this level.
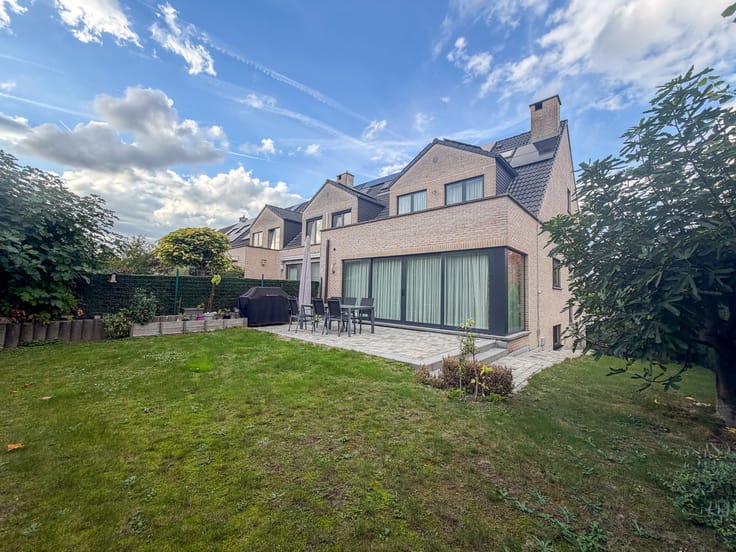
Outside, the large garden of approximately 5 ares, with a north-west orientation, is a real asset for enjoying the warmer months.
Upstairs, you will find two bedrooms of approximately 11 m² and 13 m², each with a dressing room, a shower room, and a water room of approximately 12 m² which can be converted into a bathroom.
The basement includes a garage, cellar, utility room and a second shower room. A storage attic completes the property.
With its three bedrooms, three reception areas and large garden, this villa offers excellent layout possibilities in a setting close to Wilder Woods.
EPC: E-.
Layout
Ground floor
Entrance hall
Separate WC
Living room of approximately 31 m² with tiled floor
Dining room of approximately 20.5 m² with tiled floor
Second sitting room of approximately 25.5 m² with tiled floor
Fitted kitchen of approximately 11 m²
Bedroom 1 of approximately 14 m² with tiled floor
Garden of approximately 5 ares, facing north-west
First floor
Landing
Shower room with shower, WC and washbasin
Bedroom 2 of approximately 11 m² with Quick-Step flooring
Dressing room of approximately 8 m²
Bedroom 3 of approximately 13 m² with Quick-Step flooring
Water room of approximately 12 m² to be converted into a bathroom
Second dressing room of approximately 8 m²
Basement
Garage of approximately 19 m² (3.2 m × 5.7 m)
Cellar
Utility room of approximately 4.3 m² with water softener
Shower room with shower, WC and washbasin
Attic
Storage space
Technical features
Villa built in 1964
Living area of approximately 257 m²
Plot of approximately 11 ares
Roof insulated in 2006
External façade insulated
EPC: E-
Show all
Caractéristiques
Type de bienHouse
TransactionÀ vendre
Terrain1104 m²
Séjour31 m²
Cuisine11 m²
Année1964
Façades4
ChauffageGas
Émission CO₂55 kg CO₂/m²
Jardin500 m²
ÉtatÀ rénover
Zone inondableHors zone inondable
DisponibilitéOn contract
Référenceimmovlan · VBE89179
Équipements
Jardin
TerrasseNon
Cave
Grenier
Garage
AscenseurNon
PiscineNon
MeubléNon
Tout-à-l'égout
Non communiqué par la source
Panneaux solairesDouble vitrageClimatisationCheminéeBuanderieLocal vélosPatrimoine protégéNeufBasse énergie
Performance énergétique
EÉnergie primaire 275 kWh/m²·an — la classe énergétique de ce bien.
A
B
C
D
E
F
G
Évolution du prix
695 000 €
Prix demandé actuel · première annonce 10 Nov 2026
0jours suivis
Première annonce10 Nov 2026Vu pour la dernière fois10 Nov 2026
N'indique que les changements de prix détectés pendant que nous suivions cette annonce. Dernière vérification 10 Nov 2026.
Localisation
1082 Berchem-Sainte-Agathe · Brussels Ouvrir dans Google Maps