3-sided house with 2 bedrooms, garden and garage




- Slaapkamers
- 2
- Badkamers
- 1
- Toiletten
- 1
- Oppervlakte
- 119 m²
- Perceel
- 590 m²
- EPC
- G
- Gevels
- 3
- Parkeerplaatsen
- 1
- Verwarming
- Fuel oil
- Staat
- To renovate
- Overstromingszone
- Non-flood zone
Voorzieningen
- Tuin
- Terras
- Garage
Beschrijving
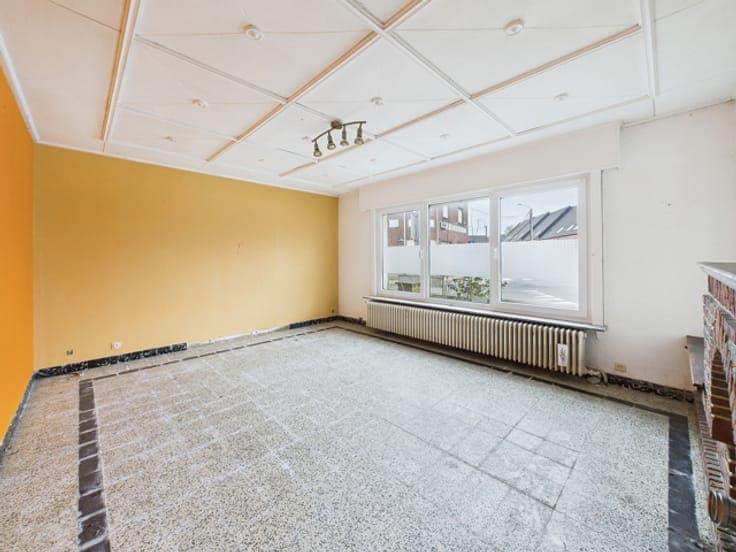
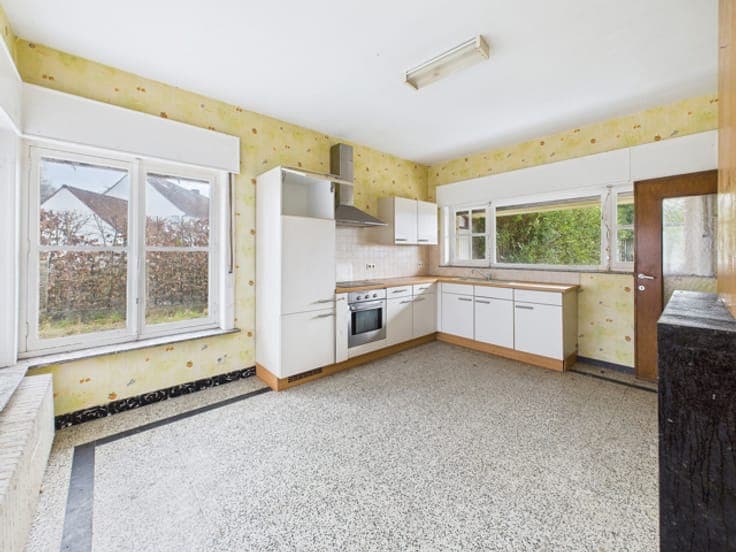
On the ground floor, a welcoming entrance hall leads to a 16 sq m fitted kitchen equipped with an oven, ceramic hob, extractor hood, built-in refrigerator, stainless steel sink, and ample storage, with an open view of the garden. The kitchen is adjacent to a bright 21 sq m living room. There is also a ground-floor bedroom with its own shower room, vanity unit, and toilet. The basement comprises two dry cellars with separate access, ideal for storage. On the first floor, the landing leads to a 16 sq m bedroom, a second bedroom, and an attic of approximately 44 sq m offering excellent potential for expansion. Exterior: Terrace, fully fenced garden of 590 sq m, garage with motorized sectional door, and a side parking space providing access to the garage. Technical specifications: Located in a pleasant setting, this semi-detached house offers spacious rooms and an attractive outdoor area, ideal for a family or first-time buyer. Features include oil-fired central heating, wood and PVC double-glazed windows (partially), a water heater, two cellars, mains drainage connection, a single-car garage with an automatic door, an attic suitable for conversion, and easy parking with side access. Cadastral income: €491 This advertisement is for informational purposes only and does not constitute an offer. The owners reserve the right to accept or reject any offer(s) submitted for their property.