House


- Slaapkamers
- 3
- Badkamers
- 1
- Toiletten
- 2
- Oppervlakte
- 150 m²
- Perceel
- 492 m²
- EPC
- A
- Parkeerplaatsen
- 1
- Staat
- As new
- Overstromingszone
- Non-flood zone
Voorzieningen
- Terras
- Garage
- Dubbele beglazing
Beschrijving
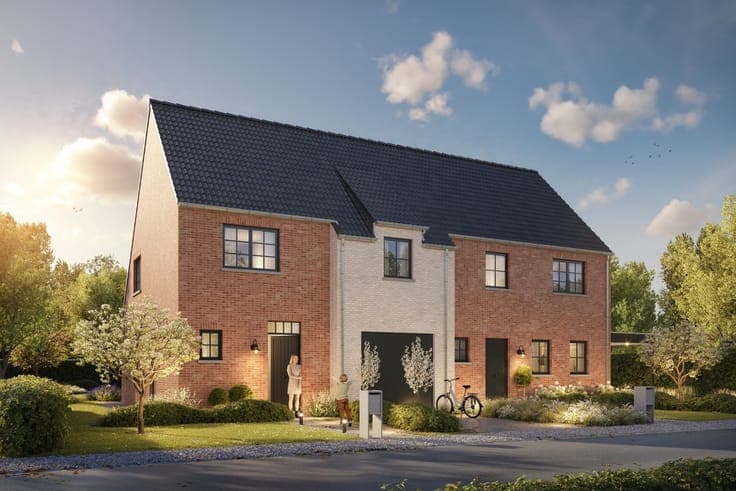
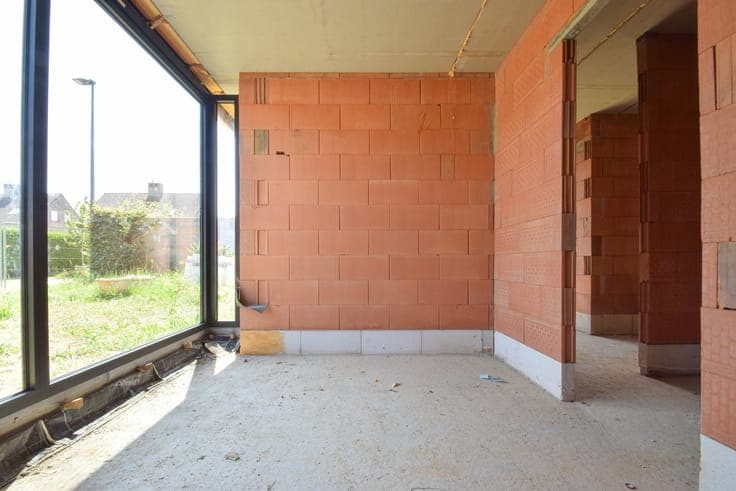
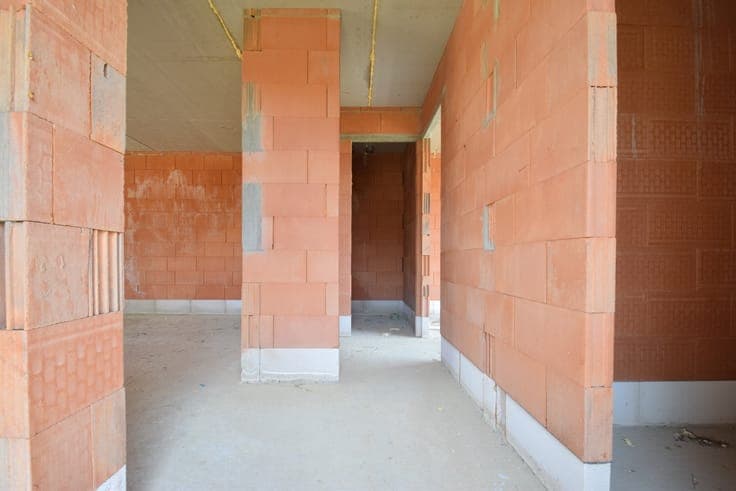
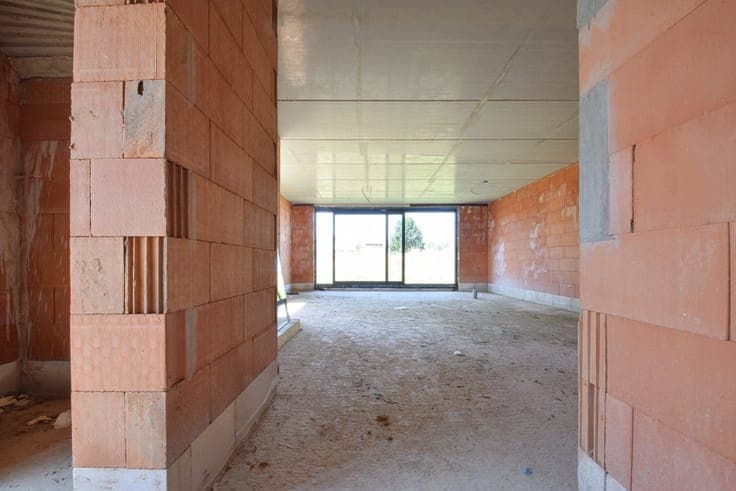
This still to be built semi-detached building has a habitable surface of 150m² and is located on a plot of 4a 70ca in a cul-de-sac near major connecting roads, public transport, stores and schools. The layout is as follows: an entrance hall (6,6m²), a guest toilet with hand washing, a living room with an open kitchen (total opp.: 55m²), an office (3,7 x 2,7m), a technical room (2,1m²) and a storage-laundry room (2,2 x 2,3m). On the second floor, the night hall (9,4m²) leads to a toilet, 3 full bedrooms (6,3 x 3,3m; 3,3 x 4,3m; 2,9 x 4,3m) and a bathroom (4 x 2,3m). In addition, this house has a beautiful garden with terrace (15,5m²) and there is parking in the driveway as well as in the street. Underfloor heating o.b.v. air / water heat pump | solar panels | ventilation system C +. This sale is made under the Breyne law. Prices exclude 21% VAT on the construction & exclude 12% registration fees on the land. Need more information? Feel free to contact us. 015 711 000 - [email protected].