UCCLE – Alsemberg – Mixed Use Property of 247 m² with Regist




- Slaapkamers
- 5
- Badkamers
- 2
- Toiletten
- 4
- Oppervlakte
- 247 m²
- EPC
- D
- Parkeerplaatsen
- 1
- Verwarming
- Gas
Voorzieningen
- Terras
- Garage
Beschrijving
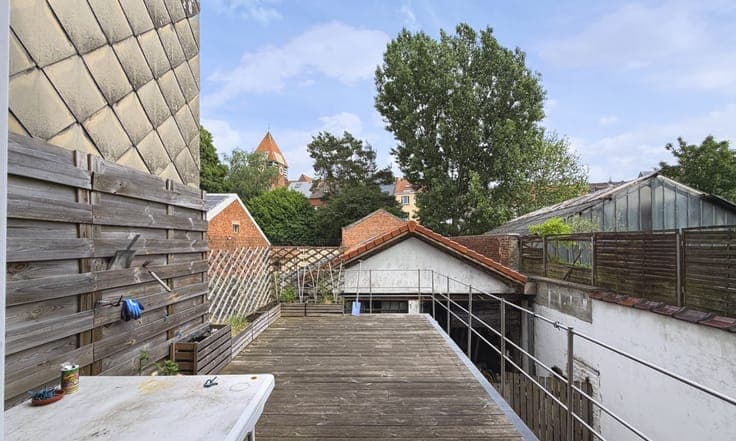
UCCLE – Alsemberg – Mixed Use Property of 247 m² with 4 Bedroom House, Registered Studio and 145 m² Workshop – EPC D+ Discover this mixed use property dating from 1930, offering 247 m² of living space and comprising a 210 m² house with 4 bedrooms, a registered 30 m² studio and a spacious 145 m² workshop at the rear, ideal for a professional or craft activity, storage, or a mixed use project. The ground floor features an entrance hall with office space, cloakroom and guest toilet. On the first floor, the 75 m² living area includes a fully equipped kitchen opening onto the dining room, with access to an 18 m² South East facing terrace and a balcony, as well as a comfortable living room with built in library. The second floormprises three bedrooms, a large bathroom with bathtub, shower and double washbasin, and a separate toilet. The top floor offers a versatile space of approximately 45 m² with access to a large terrace, ideal as a fourth bedroom, home office or leisure room. The registered studio includes a living room with open plan kitchen, one bedroom and a bathroom. Accessible via a driveway entrance, the 145 m² workshop benefits from a roof that was completely renovated in 2022. A 60 m² basement provides additional cellar and technical storage areas. A regularisation permit was obtained in 2010. Numerous improvements have been carried out, including double glazed windows with acoustic insulation, renovated façades, updated electrical and p