Villa Medici
- Slaapkamers
- 4
- Badkamers
- 3
- Toiletten
- 3
- Oppervlakte
- 336 m²
- Perceel
- 573 m²
- EPC
- B
- Bouwjaar
- 1909
- Gevels
- 4
- Verdiepingen
- 3
- Parkeerplaatsen
- 2
- Verwarming
- GAS
- Staat
- AS_NEW
- Overstromingszone
- NON_FLOOD_ZONE
Voorzieningen
- Terras
- Garage
- Dubbele beglazing
Beschrijving
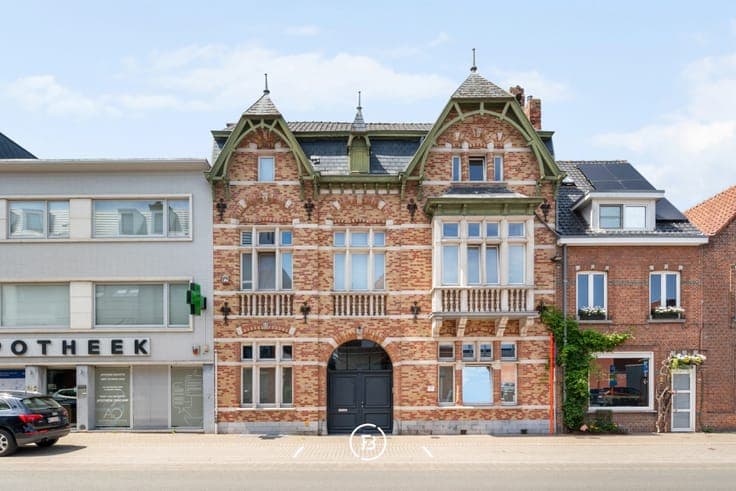
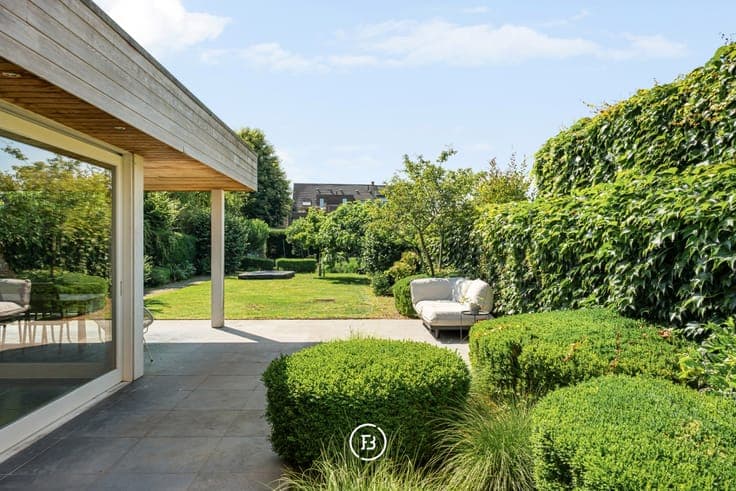
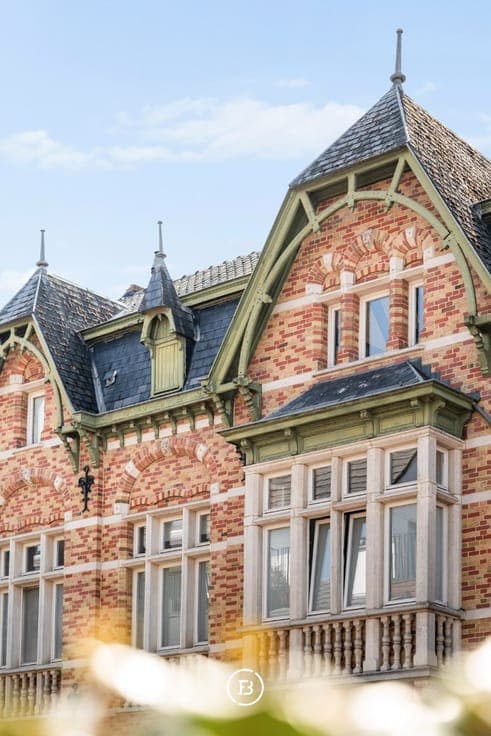
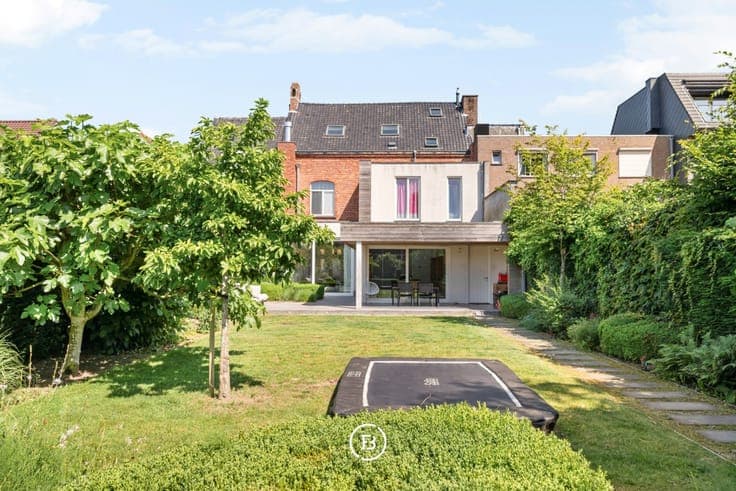
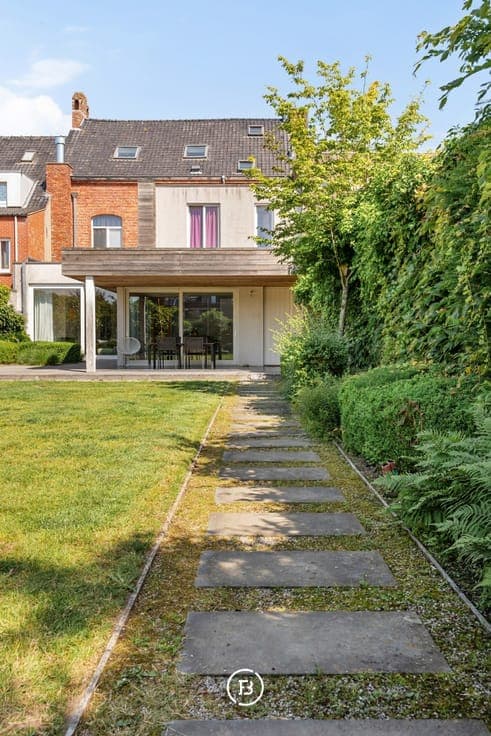
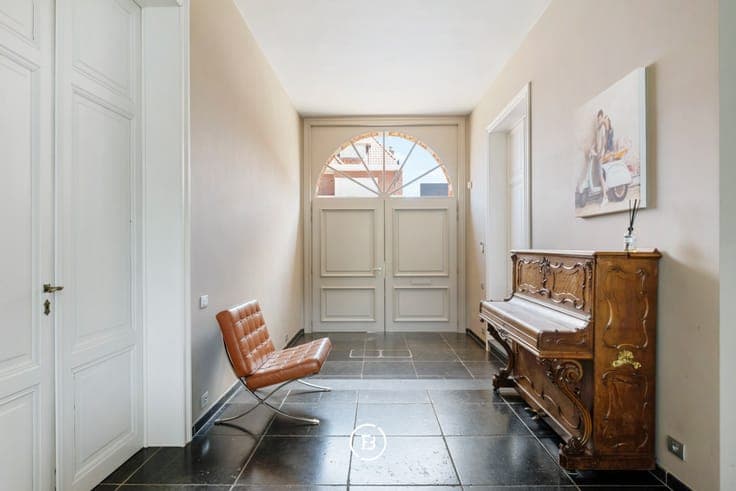
In the heart of the shopping street of Oostkamp lies this exceptional eclectic manor house “Villa Medici” (1909), where historic grandeur and contemporary comfort meet seamlessly. The property was fully and stylishly renovated in 2014, preserving authentic features while adding a modern, light-filled extension. Behind the stately façade lies a surprisingly peaceful living environment with a beautifully landscaped urban garden. The standout feature is the double garage at the rear of the plot, accessible via Walstraat, a rare asset in the town centre. The spacious open-plan kitchen forms the heart of the home: fully equipped, flooded with natural light through large windows, and directly connected to the partially covered terrace and garden. It is complemented by a practical utility room with storage and a cold room. The cosy living area with fireplace also enjoys direct access to the garden. The entrance hall with two large front rooms offers flexibility for a home office or professional practice. On the first floor, the master bedroom features an ensuite dressing and bathroom (bath, walk-in shower, double sink), alongside a second bedroom with shower room and a third bedroom/office with ensuite laundry space. The second floor includes an additional bedroom with shower room, a spacious hobby room, and access to the attic. A characterful, spacious and bright manor house in a prime location, offering exceptional privacy, tranquillity and parking convenience in the centre