House
- Slaapkamers
- 2
- Badkamers
- 1
- Toiletten
- 2
- Oppervlakte
- 195 m²
- Perceel
- 310 m²
- EPC
- B
- Bouwjaar
- 1961
- Gevels
- 2
- Verdiepingen
- 2
- Parkeerplaatsen
- 2
- Verwarming
- FUELOIL
- Staat
- GOOD
- Overstromingszone
- NON_FLOOD_ZONE
Voorzieningen
- Terras
- Garage
- Dubbele beglazing
Beschrijving
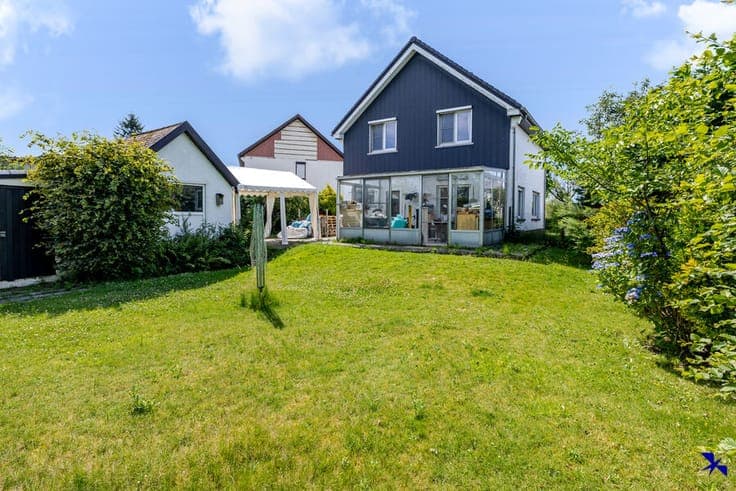
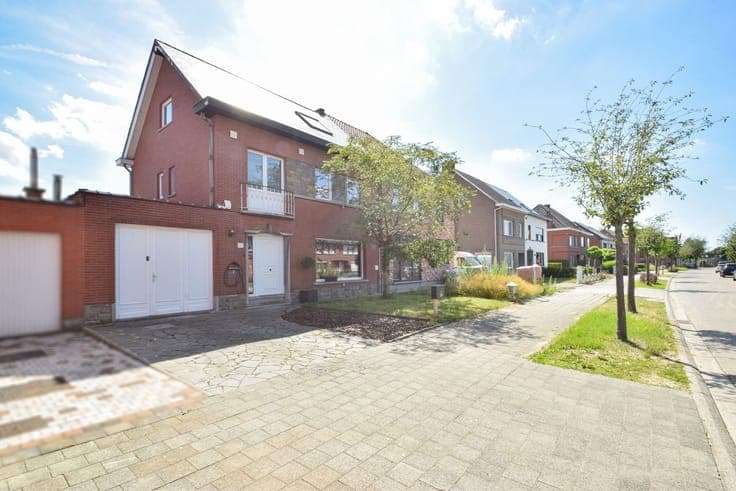
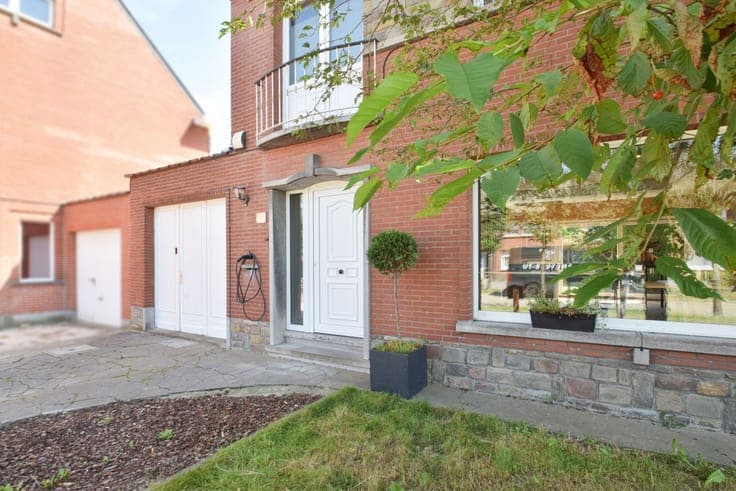
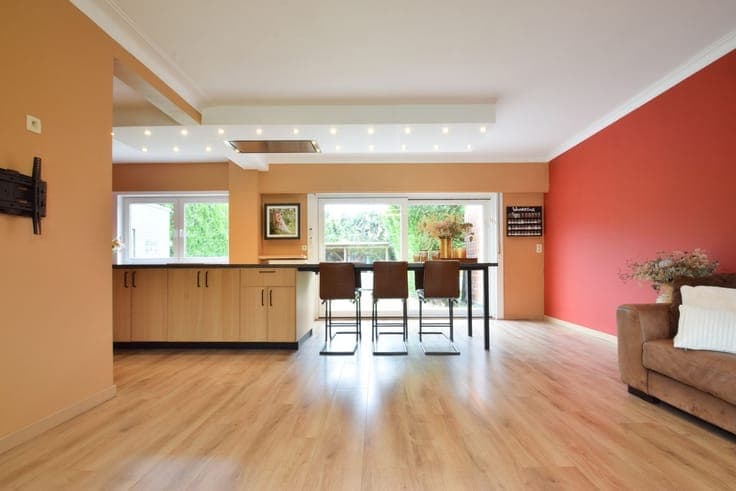
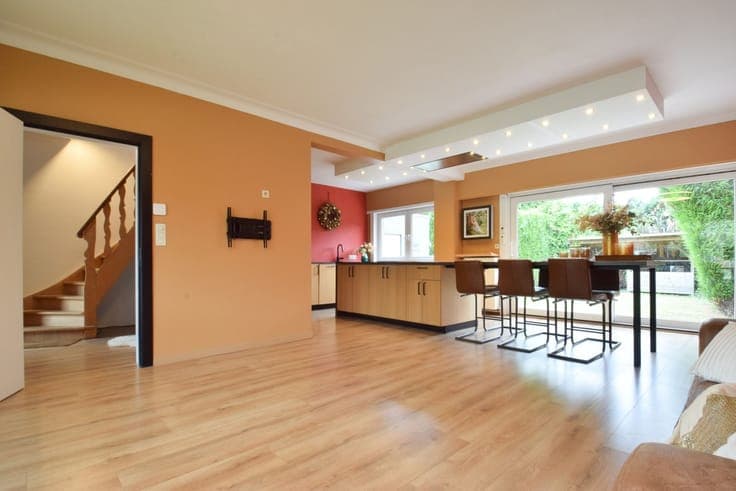
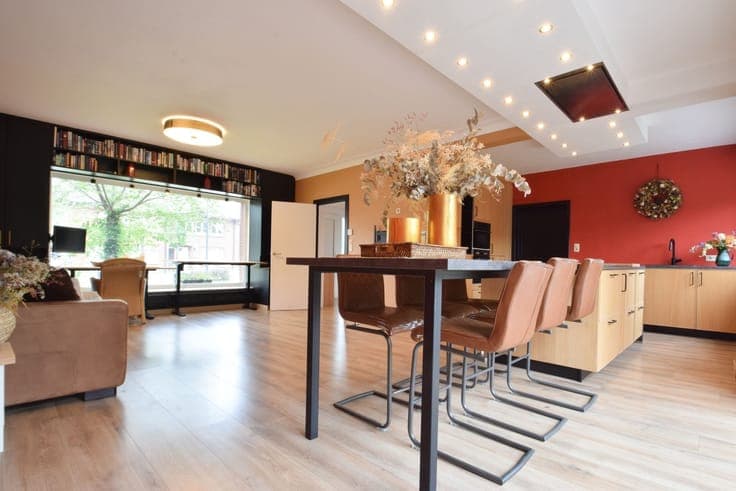
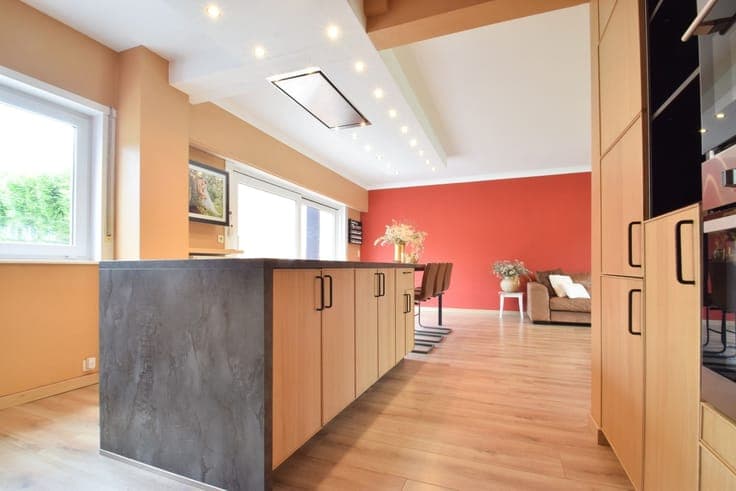
This move-in-ready home has a living area of 195m² and is situated on a lot of 3a 10ca near shops, schools, public transportation, and major thoroughfares. The layout is as follows: on the ground floor, there is an entryway with space for a coat closet, a living room (4.7 x 1.8 m) with an open kitchen (7.4 x 3.5 m) equipped with an induction cooktop, range hood, oven, combination microwave, refrigerator, freezer, dishwasher, single sink, and a dining island for 6 people. There is also a storage room (9.4 m²), a half-bath with a sink (0.8 x 1.8 m), and a former garage that has been converted into an office (3 x 3.9 m). On the first floor, the hallway (1.1 x 3.2 m) leads to two full-sized bedrooms (3.6 x 4.8 m; 3.6 x 4.8 m), one of which features built-in closets and air conditioning, a bathroom (7.8 m²) featuring a walk-in shower, a single sink, a toilet, and a built-in bench with storage, as well as a storage/laundry room (1.6 x 2.5 m). On the second floor, there is a landing (12.1 m²) and a multipurpose room (4.7 x 6.1 m) equipped with two Velux skylights with blackout blinds, which offers the possibility of creating additional bedrooms. In addition, there is a south-facing garden with a garden shed (1.8 x 3.7 m) equipped with electricity and lighting, and there is parking for two cars on the driveway. Oil-fired central heating | 20 solar panels | automatic roller shutters | Class D ventilation | heat pump-powered water heater | home automation. Would you like to view this property? Feel free to stop by for our OPEN HOUSE on Wednesday, July 15—please make an appointment in advance. 015 711 000 - [email protected]