House
- Slaapkamers
- 3
- Badkamers
- 1
- Toiletten
- 2
- Oppervlakte
- 108 m²
- Perceel
- 574 m²
- EPC
- F
- Bouwjaar
- 1874
- Gevels
- 2
- Verwarming
- GAS
- Staat
- TO_RENOVATE
- Overstromingszone
- NON_FLOOD_ZONE
Beschrijving
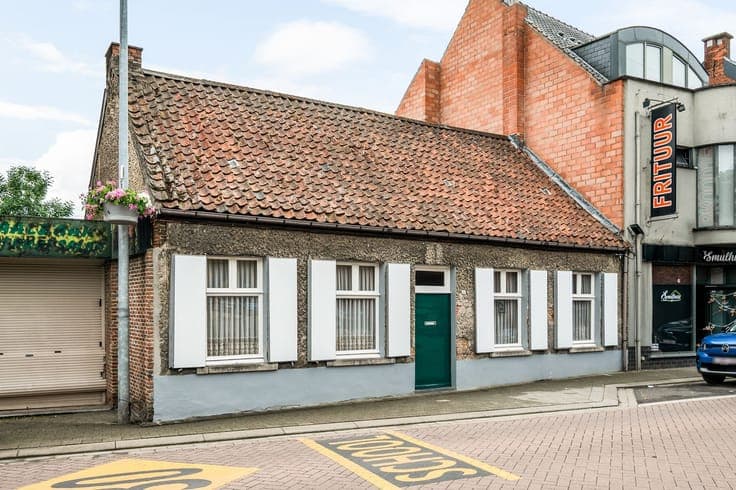
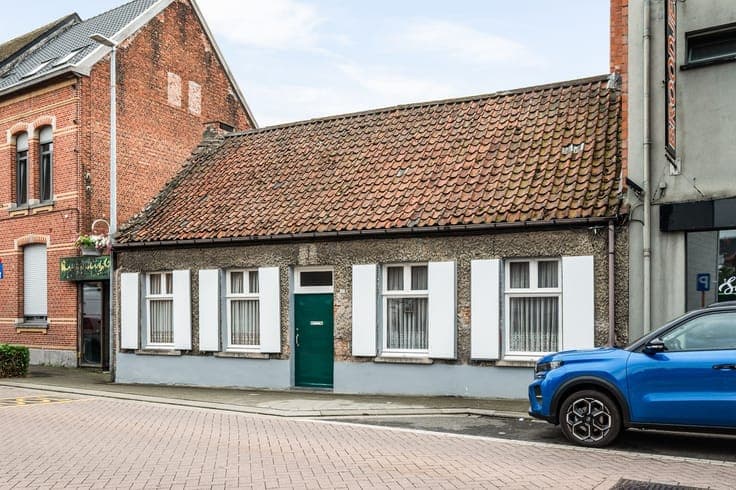
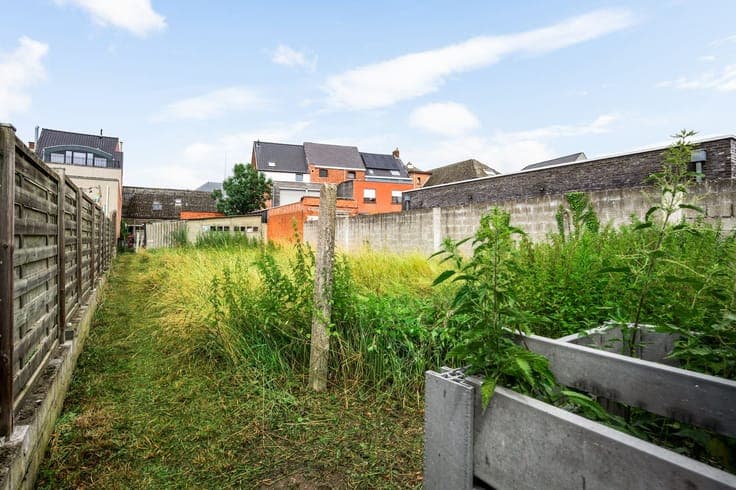
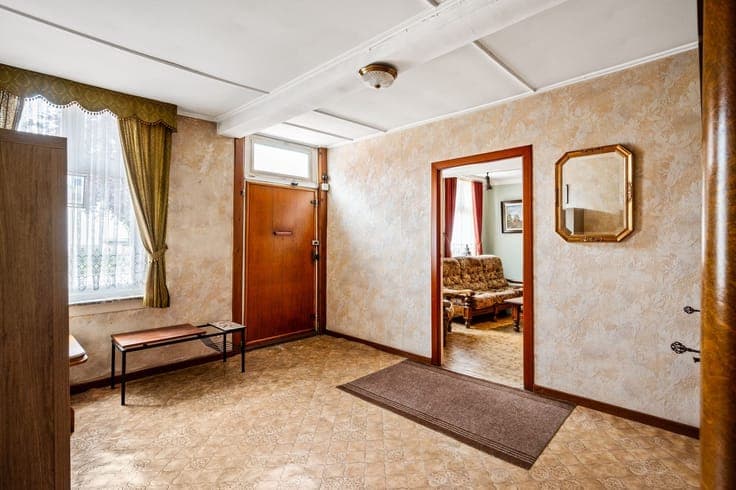
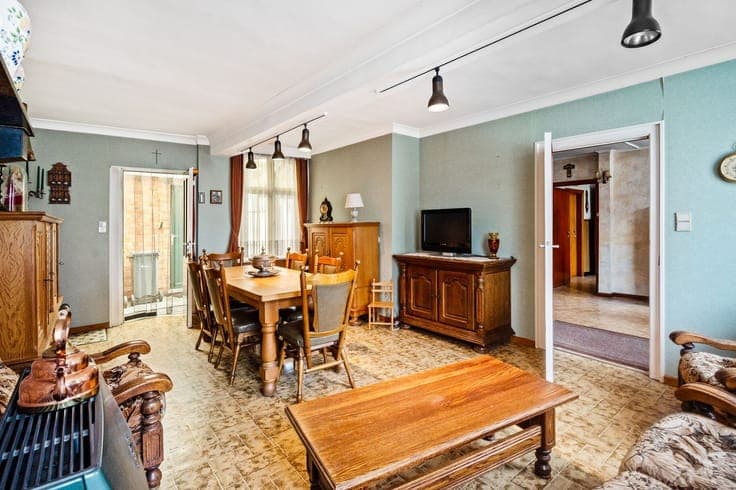
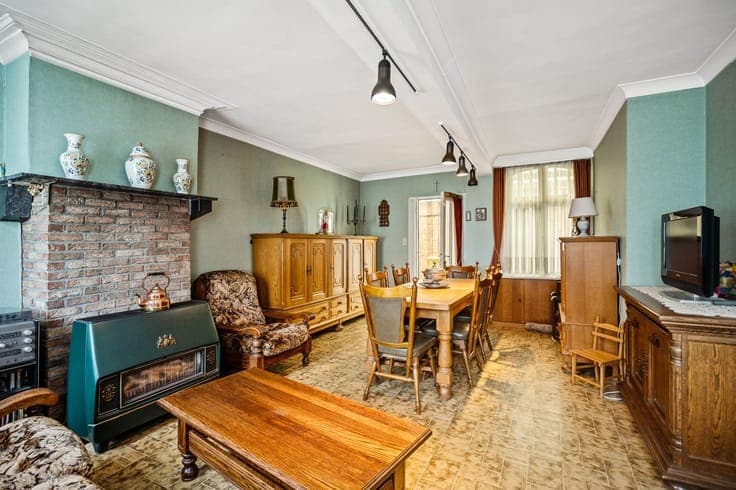
Home in need of modernization on a 574m² lot This charming home, built between 1850 and 1874, offers a wonderful opportunity for anyone looking for a characterful home in the center of Herenthout. Although the house needs to be brought up to current energy standards, it serves as the ideal foundation for creating a contemporary and comfortable home while preserving its authentic character. The facade is listed, which means that both the facade and the cornice height must be preserved. Location: Situated in the center of Herenthout on a spacious lot of 574 m², this property enjoys an extremely central location. Shops, schools, public transportation, and other daily amenities are within walking distance. An added bonus is the rear access via Judopaddeke, allowing you to easily move bicycles and trash cans around the back of the property. Layout: dining area, kitchen, living area, entryway, 3 bedrooms, bathroom, half-bath, laundry room, storage room, attic, basement, garden, and garden shed. Description: Upon entering through the front door, you’ll find yourself in the dining room, which opens onto the kitchen; both are located at the front of the house. The central hallway provides access to the living room at the rear. There is also a first bedroom on the ground floor. In the outbuilding, you’ll find a practical laundry room, additional storage space, and a separate toilet. The first floor features the bathroom and two bedrooms, one of which is currently set up as a walk-through room. There is also an attic space. The home is situated on a south-facing lot and features a backyard with a garden shed and a rear access road. Additional Information: - EPC: 873 kWh/m² (renovation required) - Heating via gas stoves