Commercial property with home for sale in Wervik.

- Slaapkamers
- 3
- Badkamers
- 1
- Oppervlakte
- 150 m²
- Perceel
- 168 m²
- EPC
- C
- Bouwjaar
- 1919
- Gevels
- 2
- Verdiepingen
- 4
- Parkeerplaatsen
- 1
- Verwarming
- GAS
- Staat
- GOOD
- Overstromingszone
- NON_FLOOD_ZONE
Voorzieningen
- Terras
- Garage
- Dubbele beglazing
Beschrijving
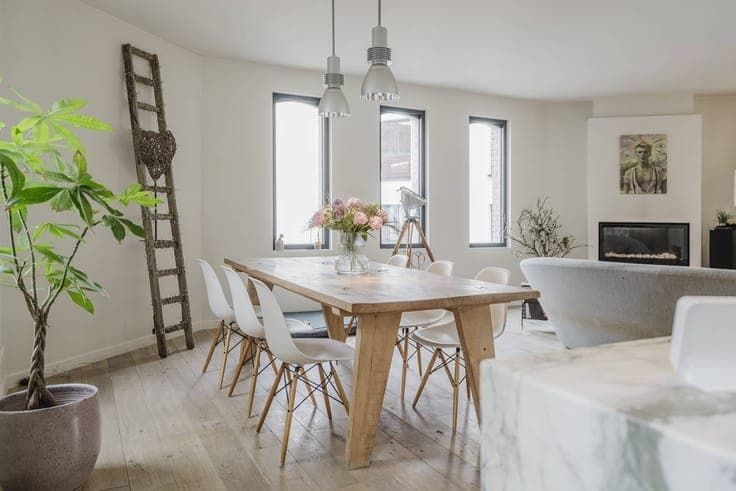
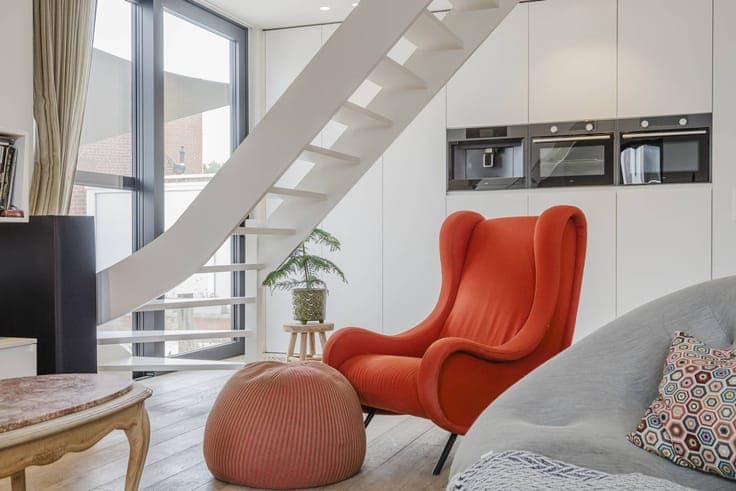
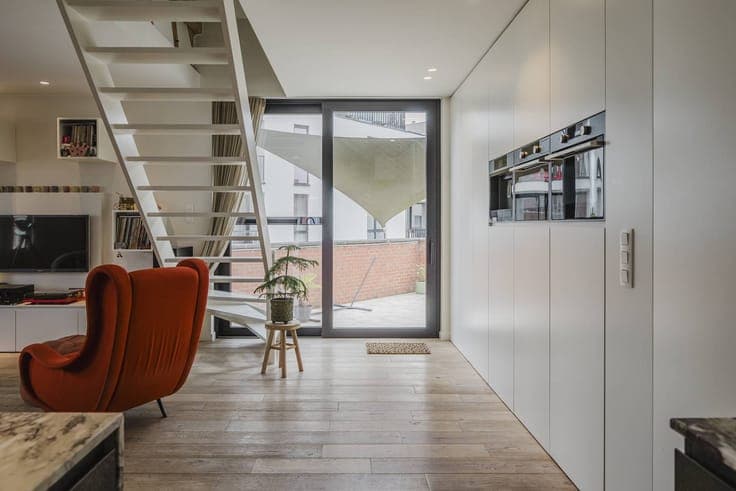
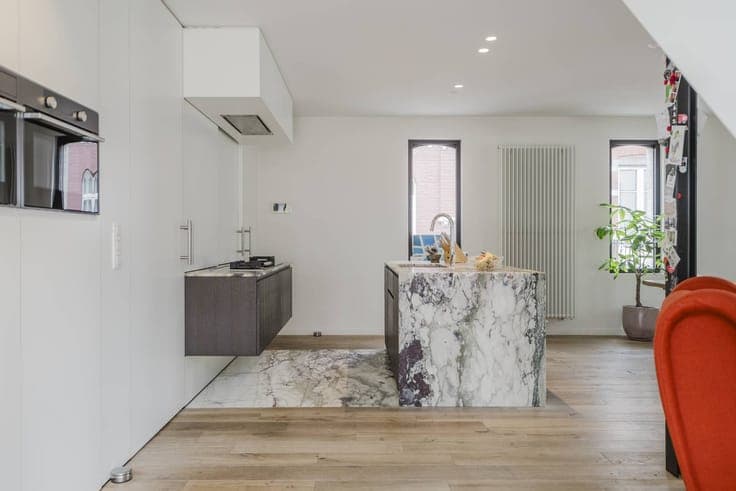
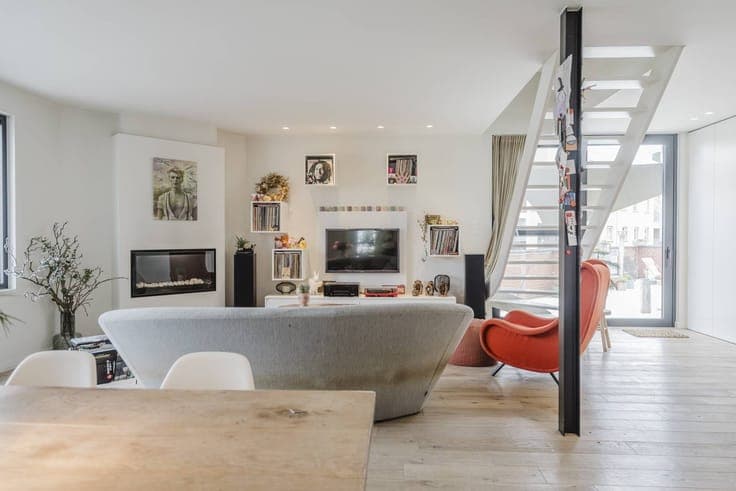
Are you looking for a commercial building with a home and various options in the center of Wervik? This former butcher's building combines a spacious commercial space with a fully-fledged living area and is ideal for self-employed people, entrepreneurs or investors who want to combine living and working. On the ground floor, there is the former butcher's shop with commercial space that is perfect for continuing a food store or carrying out another trading activity. Thanks to its practical layout, available workspace and spacious fridges, this building offers a lot of potential. In addition, the property also has a garage and extra storage space. Layout Ground floor - Commercial space/former butcher shop - Workshop with spacious fridges - Storage/storage - Garage First floor - Spacious and bright living space - Fully equipped kitchen - Bathroom with shower and toilet - Spacious terrace of approximately 50 m² Second floor - 3 bedrooms This building may be subject to the renovation obligation imposed by the Flemish government for non-residential buildings. For more information, please visit the website of the Flemish Energy and Climate Agency at https://www.energiesparen.be/nr/renovatieverplichting. Would you like more information about this property or would you like a site visit? Contact Alissia Dewitte (0472 18 64 21 - [email protected]). Register of measures: no

