Magnificent mansion in the Vennes




- Slaapkamers
- 8
- Badkamers
- 2
- Toiletten
- 4
- Oppervlakte
- 550 m²
- Perceel
- 293 m²
- EPC
- D
- Bouwjaar
- 1930
- Gevels
- 2
- Verdiepingen
- 4
- Parkeerplaatsen
- 2
- Verwarming
- FUELOIL
- Staat
- GOOD
- Overstromingszone
- NON_FLOOD_ZONE
Voorzieningen
- Tuin
- Terras
- Garage
Beschrijving
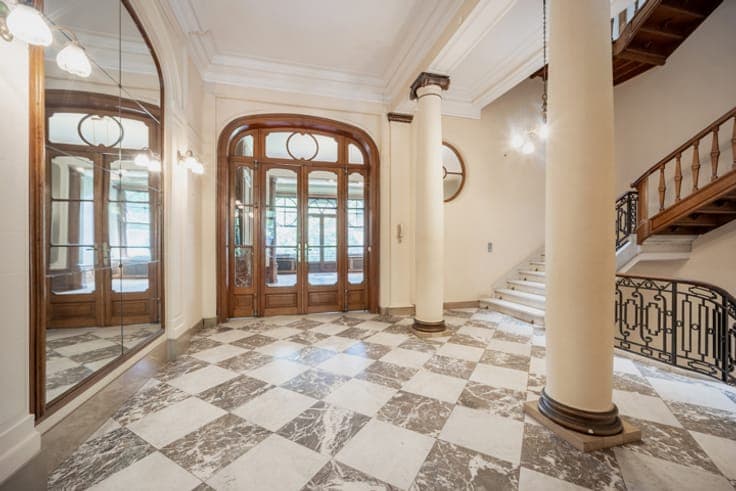
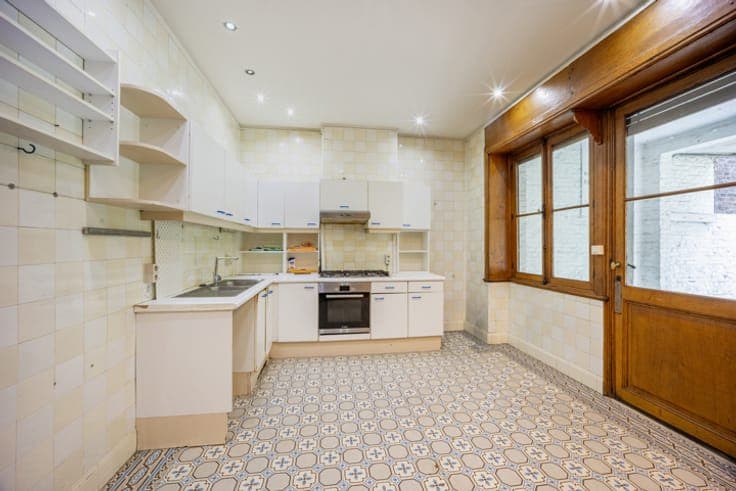
This magnificent residence, designed by architect Alfred Lobet, captivates at first glance with its generous volumes and remarkable brightness. The top-quality materials, refined finishes and perfectly preserved original features reflect a constant commitment to quality and authenticity. Its unique character, combined with timeless elegance, gives it rare prestige and an exceptional presence. It is perfectly suited as a prestigious private residence, can accommodate a professional activity within a mixed residential/office use, or offer outstanding development potential for the creation of several housing units, subject to obtaining the required planning permissions. The layout is as follows: Ground floor: Elegant entrance hall with cloakroom, garage and office. To the rear, a spacious kitchen opens onto a pleasant terrace and a beautiful city garden. First floor: Magnificent reception rooms at the front and rear, linked by a superb central hall and a remarkable staircase that underscore the prestigious character of the residence. Upper floors: Numerous bedrooms and several bathrooms offer multiple layout possibilities, for both family and professional use. EPC: D; ESpec: 329kWh/m².year; ETotal: 214459 kWh/year; CU: 20250208001594. RC: €3,083
