House


- Slaapkamers
- 3
- Badkamers
- 2
- Toiletten
- 2
- Oppervlakte
- 160 m²
- Perceel
- 605 m²
- EPC
- A
- Bouwjaar
- 2026
- Gevels
- 3
- Staat
- FIRST_TIME_USED
- Overstromingszone
- NON_FLOOD_ZONE
Voorzieningen
- Dubbele beglazing
- Nieuwbouw
Beschrijving
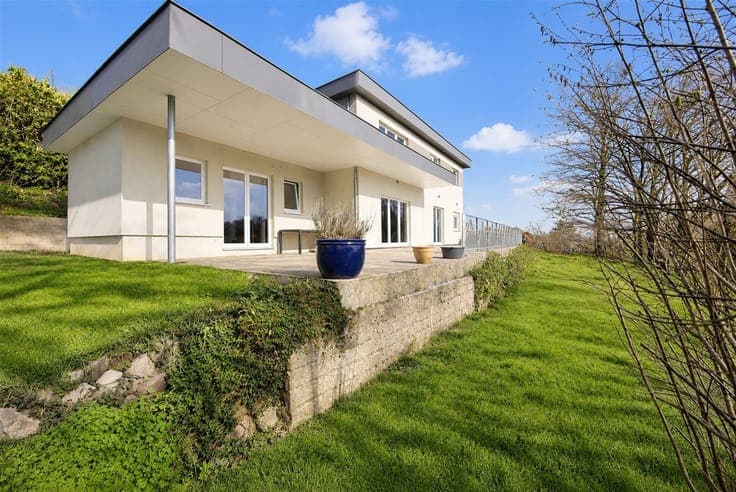
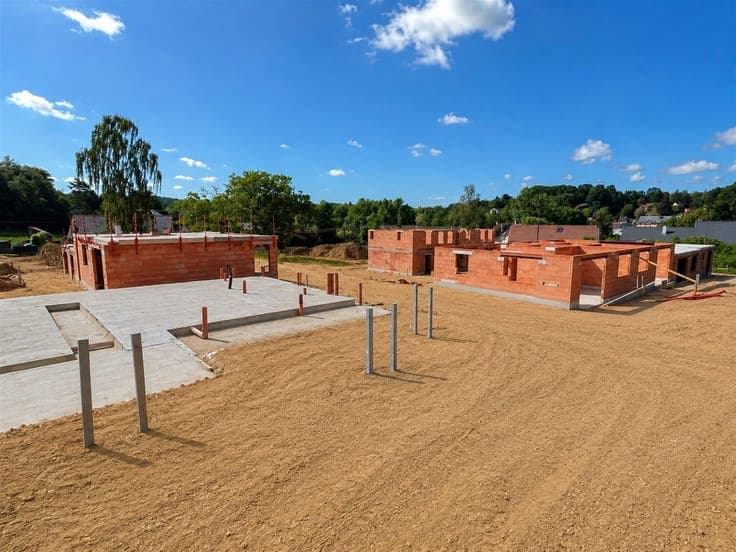
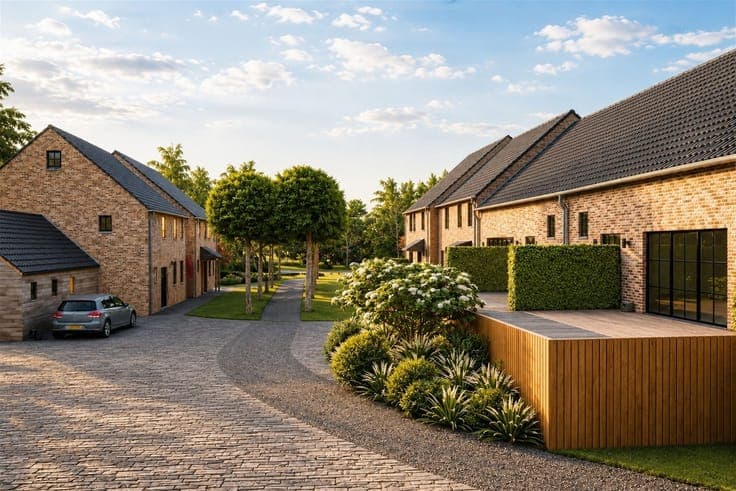
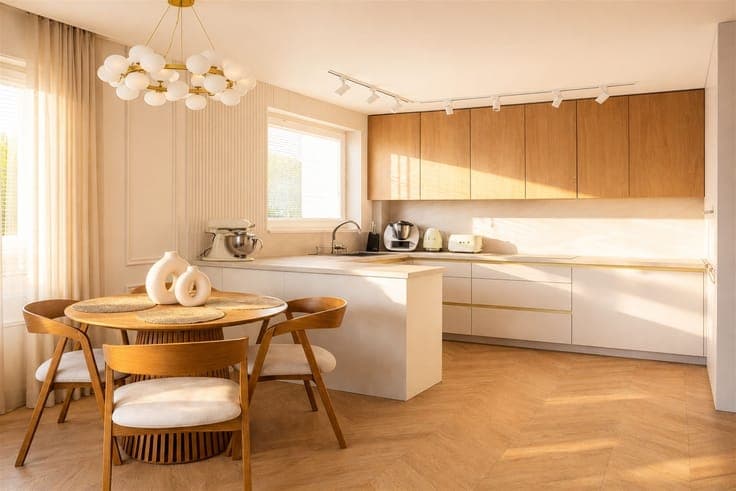
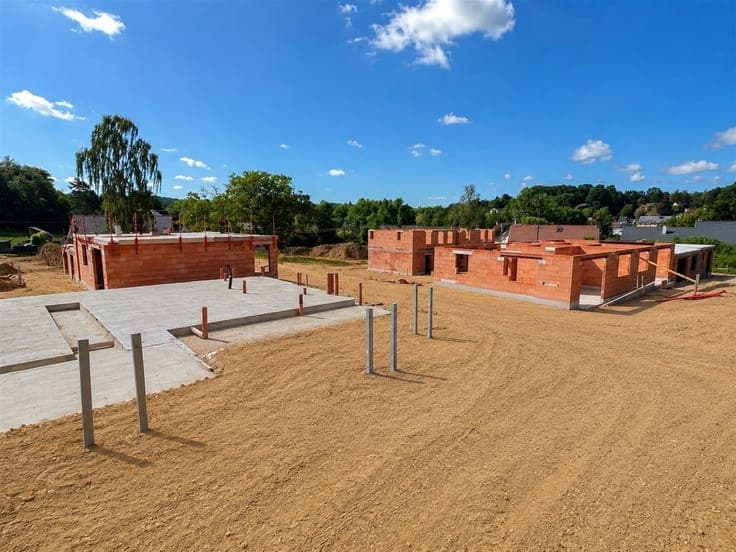
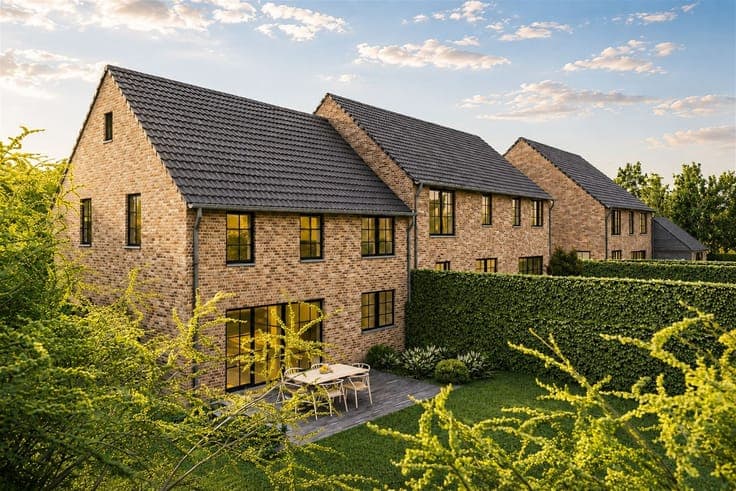
Trust is proud to present the magnificent "Clos des Bruyères" housing development, featuring 9 new homes just a stone's throw from the center of Chaumont-Gistoux. You'll be seduced by this convivial place to live, by the project's ecological and solidarity-based aspect and by the quality of the design of the properties. The enclosed area includes a central courtyard, a communal house, land for a common project (vegetable garden, orchard...), 2 bicycle storage areas and parking zones. Ideal location: 400m from the center of Chaumont-Gistoux, 7.3 km from Wavre, 34.3 km from Brussels and 33.9 km from Namur. House H9 (excluding attic: gross floor area +/- 160 m² & habitable floor area +/- 127 m²) is composed as follows: Ground floor: Entrance hall leading to living room, kitchen area, laundry room and separate toilet. 1st floor: Night hall, 3 bedrooms (including a master bedroom with en-suite bathroom and WC) and a bathroom with WC. Convertible attic. Exterior: Attractive grounds of +/- 6 ares 05. Floors: Tiles or parquet. Technical: PEB A forecast, air/water (underfloor heating on ground floor) & air/air heat pumps, DV PVC frames, single-flow ventilation system & rainwater tank (10,000 L). Kitchen included (budget: 10,000 inc. VAT). Price: 554,886.00 € (excluding escort costs, notary fees, basic deed costs, impetrant connections and demarcation costs). The building part is subject to 21% VAT and the land part to 12.5% registration fees. 3D photos non-contractual. 010/68.01.81