House


- Slaapkamers
- 4
- Badkamers
- 2
- Toiletten
- 3
- Oppervlakte
- 225 m²
- Perceel
- 2714 m²
- EPC
- C
- Bouwjaar
- 1973
- Gevels
- 4
- Parkeerplaatsen
- 3
- Verwarming
- FUELOIL
- Staat
- GOOD
- Overstromingszone
- NON_FLOOD_ZONE
Voorzieningen
- Terras
- Garage
- Zwembad
- Zonnepanelen
- Dubbele beglazing
Beschrijving
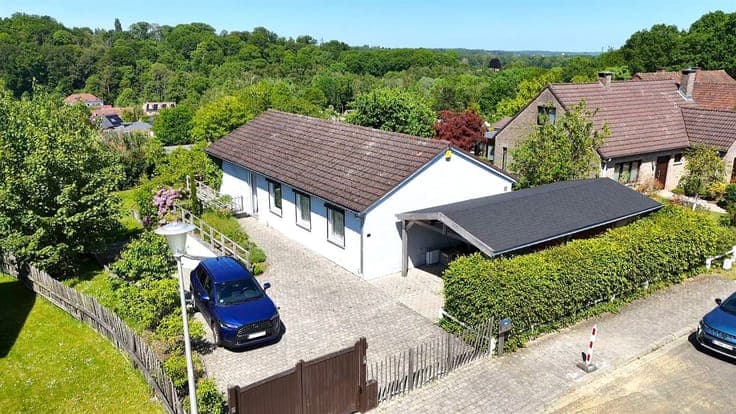
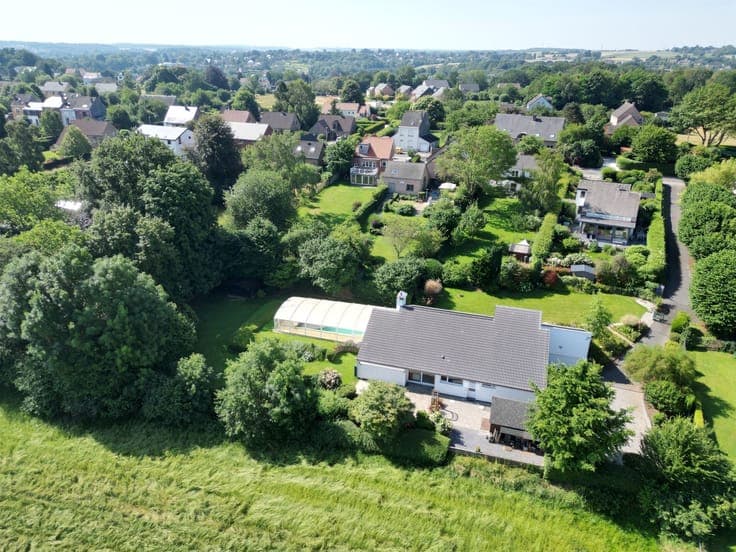
This stunning architect-designed home offers breathtaking views and a prime location at the end of a private driveway, yet is just a stone’s throw from major roads and public transportation. With 225m² of living space and offering a variety of uses (large family, home office, etc.), it features, on the ground floor, an entry hall, a fully equipped kitchen with a breakfast nook, an open-concept living room with a fireplace, a dining room, an office, and a pool area (indoor/outdoor), as well as four bedrooms and two shower rooms. On the first floor, there is a multipurpose room (bedroom or office) and an attic for storage. Cellars in the basement, a two-car garage with a service pit and a storage mezzanine. Ample parking and a private driveway with a motorized gate. Technical features: PVC double-glazed windows + shutters, water softener, condensing oil-fired boiler, solar panels, PEB C energy rating, two awnings, open fireplace, insulated roof, alarm system, and video surveillance. Ideal for those who love peace and quiet.