House

- Slaapkamers
- 4
- Badkamers
- 1
- Toiletten
- 1
- Oppervlakte
- 223 m²
- Perceel
- 1255 m²
- EPC
- E
- Bouwjaar
- 1961
- Gevels
- 4
- Verwarming
- GAS
- Staat
- TO_RENOVATE
- Overstromingszone
- NON_FLOOD_ZONE
Voorzieningen
- Terras
- Dubbele beglazing
Beschrijving
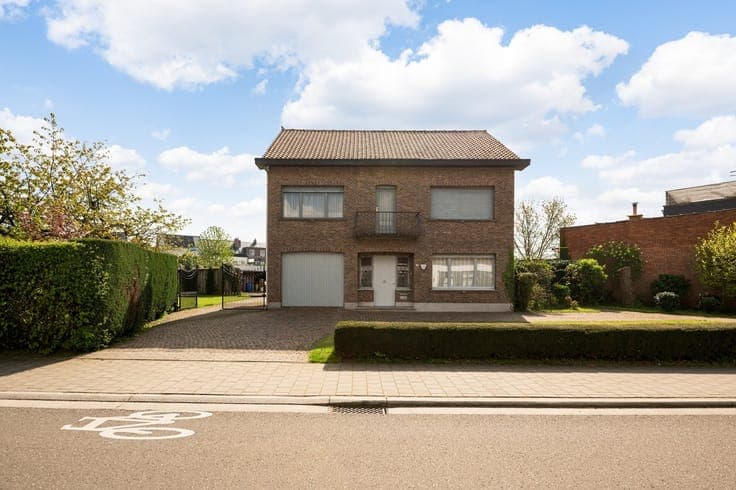
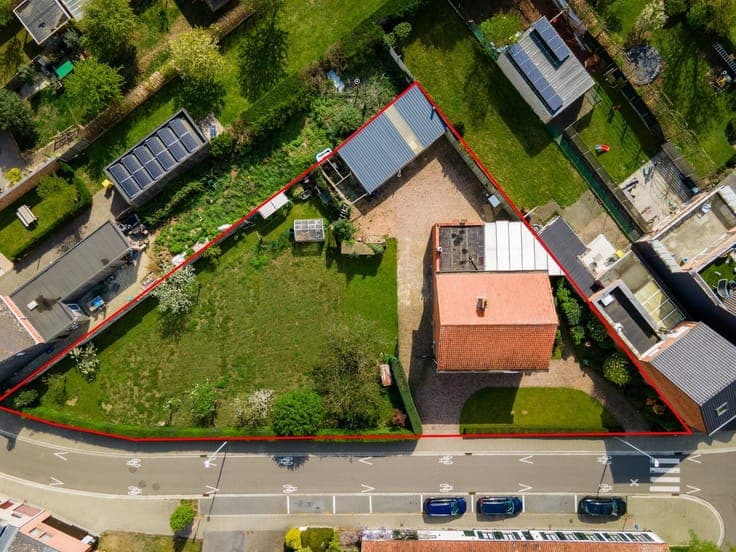
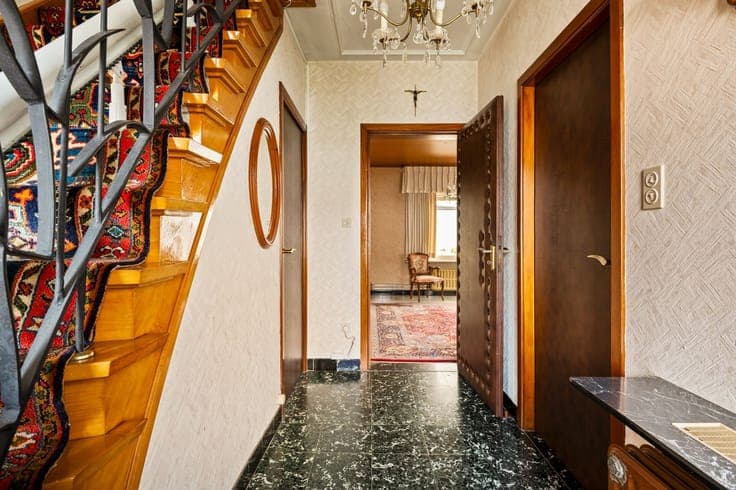
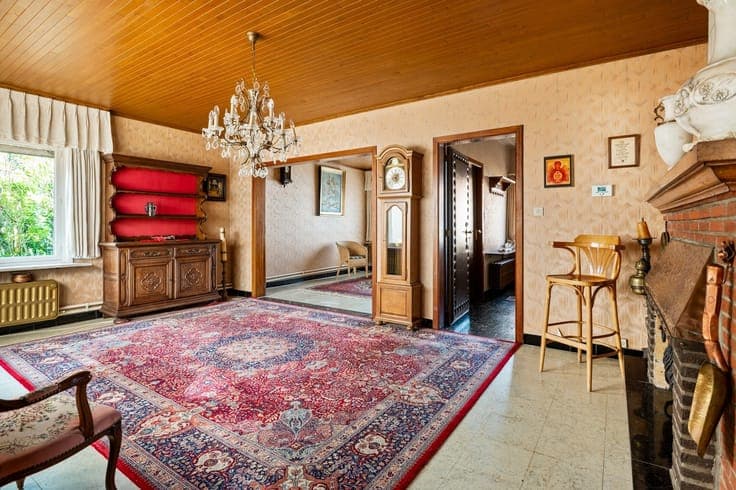
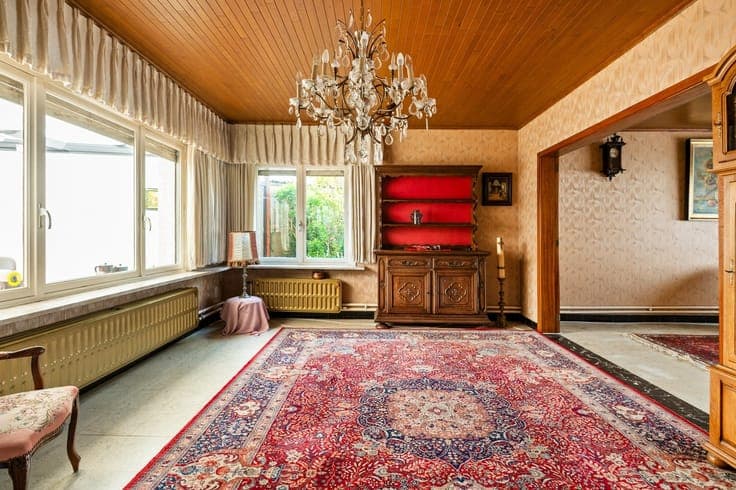
Authentic house with great potential on a plot of 1,255m² in Herenthout Located near the center of Herenthout with all facilities in the immediate vicinity. It has an ideal location for those who like the combination of nature and center, both are within walking distance. You enter the house through the central entrance hall with checkroom and get access to the different rooms. On the right side is the living room, which thanks to its surface can be arranged with a sitting and dining area. The kitchen is equipped with the basic appliances and offers expansion possibilities through the adjacent utility room. The veranda forms a nice transition to the garden and provides a pleasant connection between inside and outside. On the ground floor you will also find a bathroom, a separate toilet and an indoor garage. The second floor has four full-size bedrooms. The attic can be reached via the fixed staircase. The house is situated on a spacious plot of no less than 1,255 m². Subject to obtaining a subdivision permit, there is the possibility of splitting the plot and creating an additional building plot for open construction on the left. In short, a versatile property with numerous possibilities, ideal for compound families, kangaroo home, freeholders or those who wish to combine living and working in one location.