woning


- Slaapkamers
- 3
- Badkamers
- 1
- Oppervlakte
- 185 m²
- Perceel
- 422 m²
- Bouwjaar
- 2025
- Gevels
- 3
- Staat
- FIRST_TIME_USED
- Overstromingszone
- NON_FLOOD_ZONE
Beschrijving
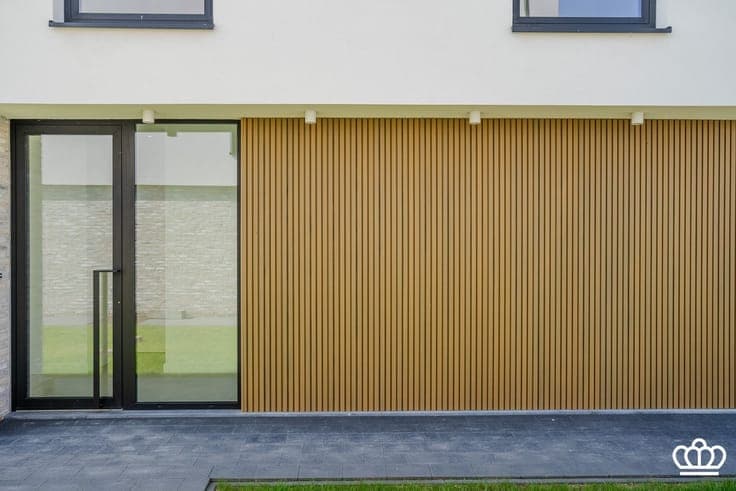
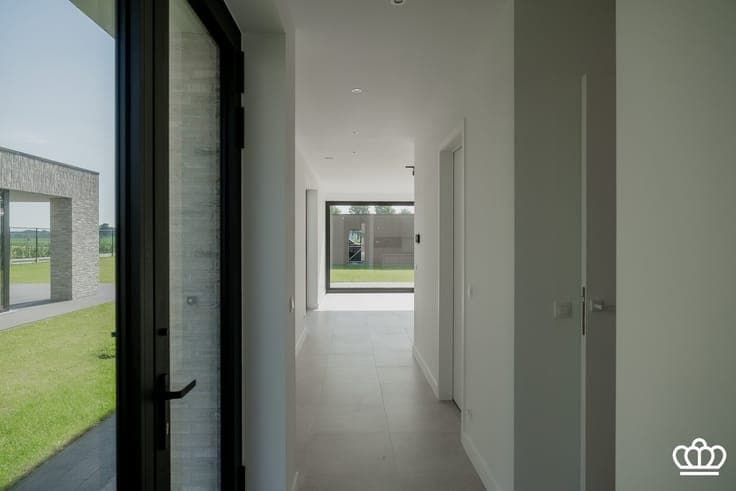
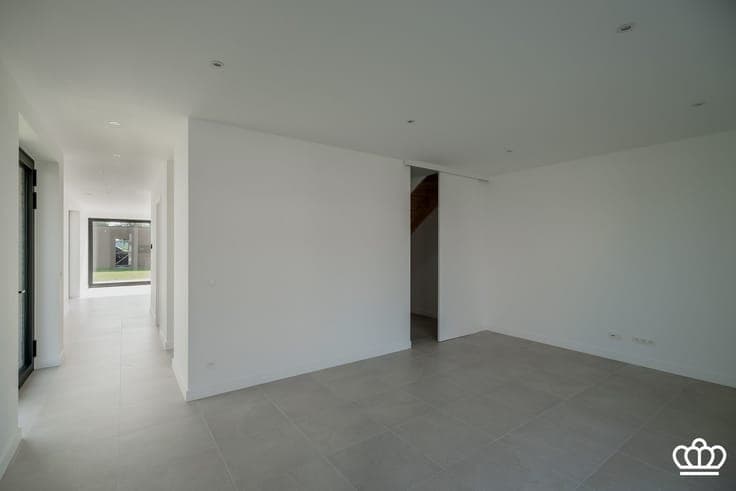
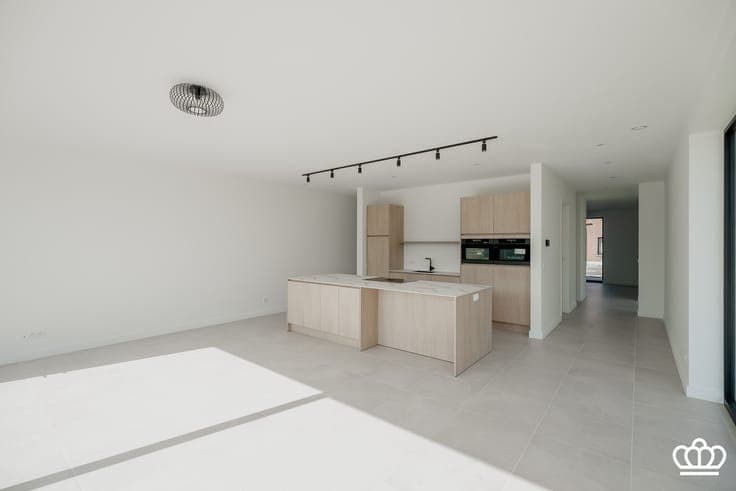
Stylish, semi-open-concept new-construction home with a beautiful, unobstructed view of the surrounding farmland. The home features, among other things, a spacious living area, an open kitchen, 3 bedrooms, an office, a fully equipped bathroom, and a covered parking space with a locked garden shed, all on a lot of approximately 422 m². This energy-efficient family home combines contemporary architecture, high-quality materials, and a well-thought-out layout that prioritizes space, light, and quality of life. LAYOUT Ground Floor You enter the home through the spacious entry hall with a coat closet and guest restroom. The high-quality finishes immediately catch your eye, featuring continuous tile flooring and an abundance of natural light thanks to the large floor-to-ceiling windows that extend from the ground floor to the upper level. At the front of the home is the separate living area, furnished as a quiet sitting room or TV room. There is also a dining area connected to the open-concept kitchen. The kitchen’s central location creates a modern and cozy living experience where all living spaces are beautifully interconnected. The heart of the home is the spacious kitchen by Keukens Konings. This luxuriously equipped kitchen features a cooking island, high-quality built-in appliances—including a BORA induction cooktop, a downdraft system, a combination oven-microwave and oven, a dishwasher, and a refrigerator. Thanks to its direct connection to the covered patio and the garden, this space is a pleasant setting for daily family life. Adjacent to it is a practical utility room with connections for a washer and dryer, a sink, and additional storage space. First Floor Upstairs, a spacious and light-filled night hall creates an open feel and also offers the possibility of setting up a desk or work area. The home also features three full-sized bedrooms measuring 20 m², 15 m², and 14 m², respectively. The bathroom has been stylishly finished and is equipped with a bathtub, a spacious walk-in shower, a double sink, and a toilet. The entire floor is covered with tile flooring. Garden Outside, too, great attention was paid to comfort and finish. The garden has already been seeded and landscaped with well-maintained brick paths. At the rear, there is a locked garden shed with a wood-look finish, a covered parking space, and a spacious covered terrace that seamlessly connects to the living area and kitchen. Special Features -Heat pump -Underfloor