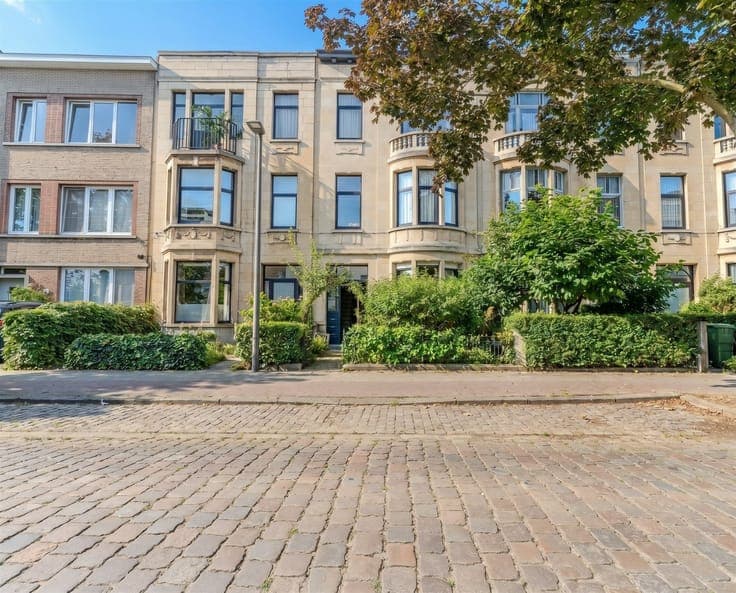
Residence for sale
- Slaapkamers
- 3
- Badkamers
- 1
- Toiletten
- 2
- Oppervlakte
- 110 m²
- Perceel
- 78 m²
- Verwarming
- Gas
- Staat
- Normal
- Overstromingszone
- no flooding area
- Beschikbaar
- On contract
Beschrijving
Description Borsbeeksesteenweg 8 - Deurne Turnkey house (110m²) with 3 bedrooms and outdoor space (11 m²) in Deurne On the Borsbeeksesteenweg you live a stone's throw from the Boekenberg Park and enjoy easy access by car, public transport and the velo-sharing system. An ideal combination of greenery, comfort and accessibility. The house has been carefully maintained over the years and has undergone several renovations. For example, the roof was renewed and insulated in 2014, the kitchen was updated in 2015 and a new bathroom was installed in 2020. The sewage system was also addressed, the electricity is compliant and the PVC windows on the front have shutters. You enter into the separate entrance/trap hall. The ground floor further comprises a bright living area with open, fitted kitchen, together accounting for an area of approximately 40 m². There is also a separate guest toilet and a practical storage room under the stairs. Through a sliding door you have access to the cozy, south-oriented outdoor space of 11 m². Upstairs there are three bedrooms of 8 m², 8 m² and 18 m² respectively. The renovated bathroom of 5 m² has a walk-in shower and double sink. There is also a second, separate toilet in the nighthall. Are you looking for a move-in ready home with 3 bedrooms and a cozy outdoor space? Don't miss this opportunity! Habitable surface 110 m² - ref: gross floor pop. For more info or a free estimate visit www.hansimmo.be Show all Show less