Huis




- Slaapkamers
- 3
- Badkamers
- 2
- Toiletten
- 2
- Oppervlakte
- 127 m²
- Perceel
- 420 m²
- EPC
- E
- Gevels
- 3
- Verwarming
- GAS
- Staat
- TO_RENOVATE
- Overstromingszone
- NON_FLOOD_ZONE
Voorzieningen
- Terras
- Dubbele beglazing
Beschrijving
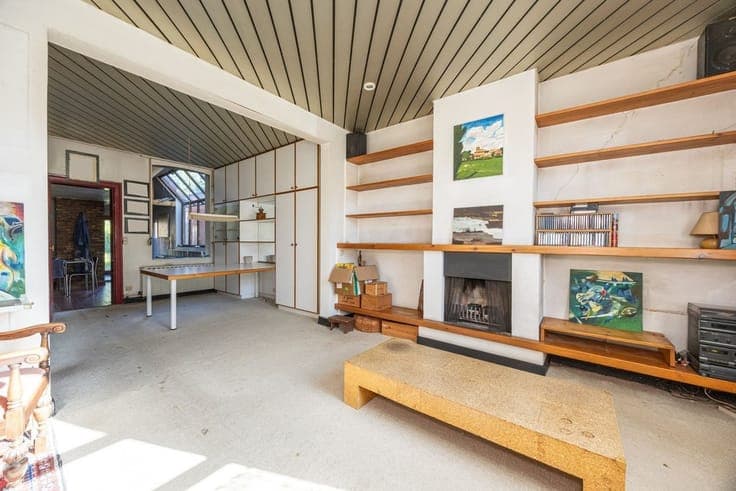
Village house in need of renovation on a dead-end street. Ground floor: entryway with guest restroom, living room with carpeted floor and a wood-burning stove, partially open kitchen with skylight, master bedroom with carpeted floor and an adjoining bathroom featuring a bathtub, double sink, toilet, and connections for a washing machine and dryer. First floor: night hall, 2 bedrooms with built-in desks and closets, bathroom with double sink. Basement, gas-fired central heating system (in the basement), large west-facing garden, side entrance. Energy renovation required; more info at: https://www.vlaanderen.be/een-huis-of-appartement-kopen/renovatieverplichting-voor-residentiele-gebouwen. This home is located on a quiet side street, yet still in the center of 's-Gravenwezel. The convenient side gate provides easy access to the garden from the street. Once renovated, this home will be ideal for a small family or people who prefer to live on one level without having to climb stairs.