Mixed building


- Slaapkamers
- 0
- Oppervlakte
- 260 m²
- Perceel
- 647 m²
- Gevels
- 3
- Parkeerplaatsen
- 3
- Staat
- FIRST_TIME_USED
- Overstromingszone
- NON_FLOOD_ZONE
Voorzieningen
- Garage
- Dubbele beglazing
Beschrijving
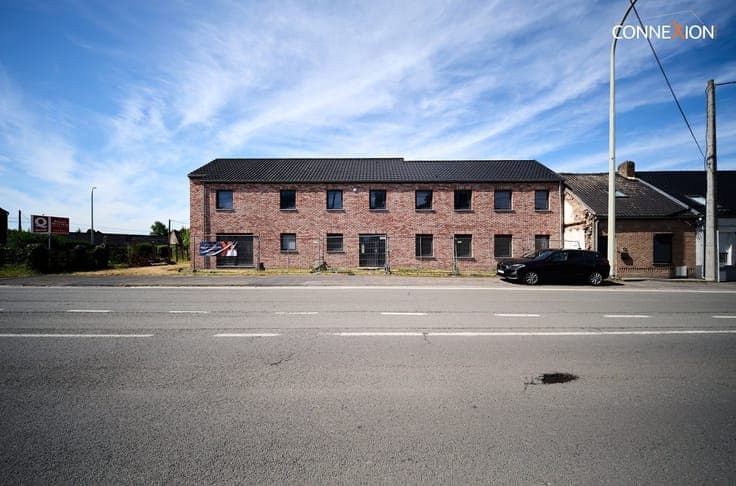
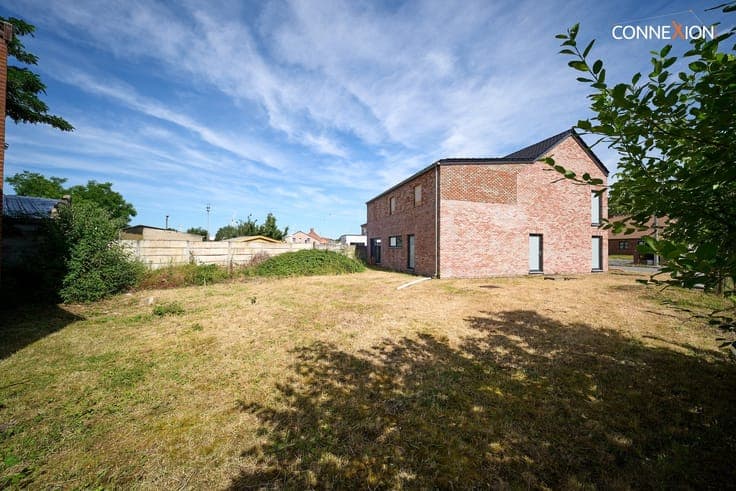
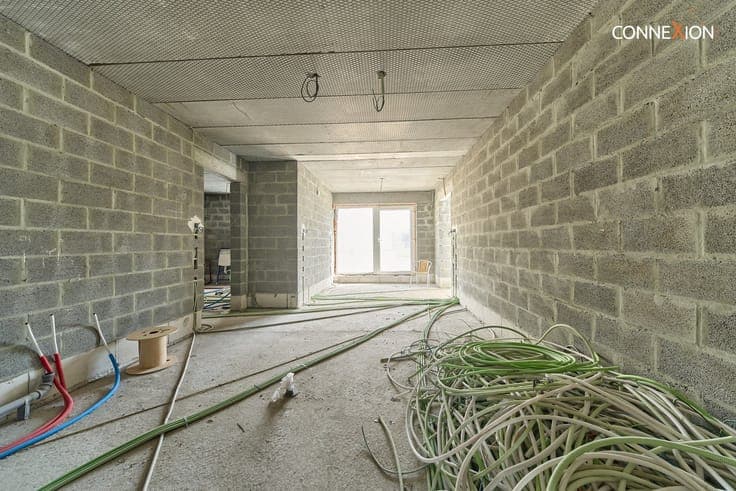
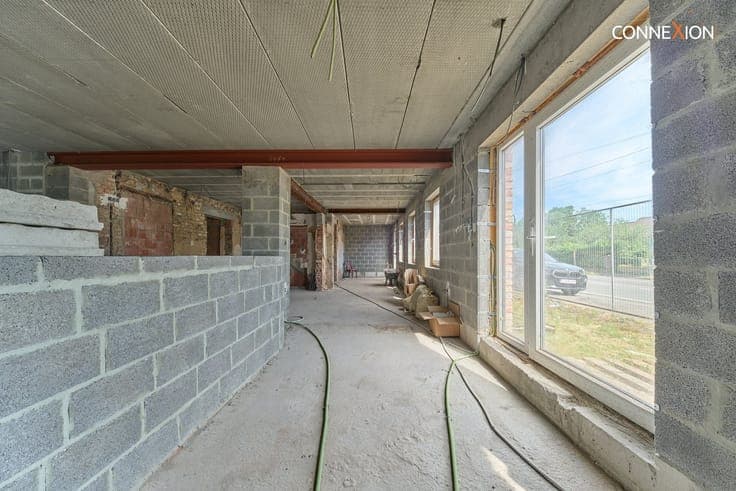
INFORMATION & TOURS with Julien Gontier at 0460/94.81.41 (or at [email protected]). Located on Ghlin’s main thoroughfare, discover this commercial building in the structural shell stage, where your imagination is the limit. Originally, the ground floor was designed to house a restaurant with seating for more than 40 people. The first floor is planned for an apartment with the potential for a terrace. The architectural plans and the restaurant’s financial plan are available at the agency. Price: Make an offer starting at €890,000. (The information published on this site is for informational purposes only and is not binding; the owners reserve the right to accept the offer of their choice. Any change in the building’s use is subject to urban planning regulations.)