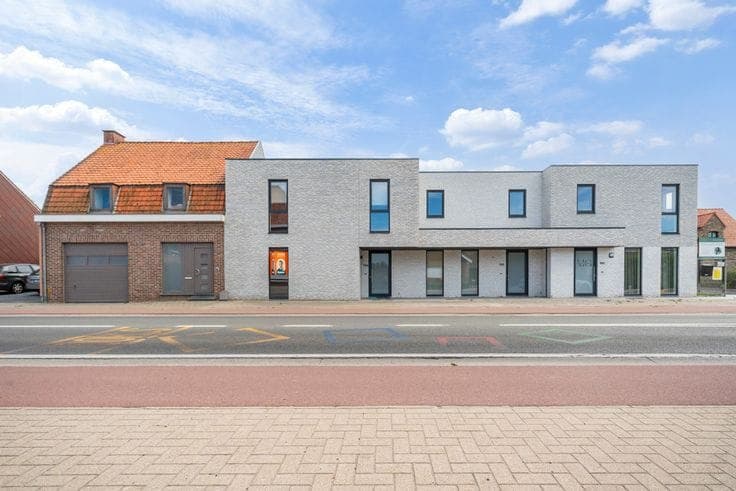
Move-in-ready semi-detached home with dream garden in Gits


- Slaapkamers
- 3
- Badkamers
- 1
- Oppervlakte
- 155 m²
- EPC
- C
- Bouwjaar
- 1939
- Verwarming
- Central heating
- Overstromingszone
- Property not located in a flood plain/area
Beschrijving
Gitsbergstraat 82, 8830 Hooglede View on map Semi-detached 3 bedrooms 1 bathroom(s) 155 m² habitable sp. 910 m² ground sp. C Property code: 1511019 Show more specifications Description of the property ✨ For sale: move-in-ready semi-detached property in Hooglede (Gits), quietly located near the Bruggesteenweg. This well-maintained 1939 home blends charm with modern comfort thanks to numerous recent renovations. 🌿 The sunny, south-east facing garden of 700 m² borders farmland and offers a wonderfully open, green view — a real added value! Inside, a welcoming entrance hall leads to the bright living room and the dining area, which opens onto the renovated kitchen. You'll also find a modern bathroom, a separate toilet, a handy storage room and an office, ideal for working from home or a hobby. 🛏️ Upstairs there are 3 full bedrooms and an attic with extra potential. Outside, a spacious terrace with garden views awaits, along with a garden shed for extra storage and two parking spaces in front of the house. Handy detail: a side path with a gate so you can ride straight in by bike. 🔧 Recently renovated: Extension in 2005 (via architect) Bathroom & new windows in 2015 Condensing boiler in 2016 Repointed exterior wall & terrace in 2018 New kitchen & ground-floor flooring in 2021 New radiators in 2025 ⚡ Extra assets: compliant electrical installation, solar panels and EPC label C ensure added comfort and energy efficiency. The quiet, green setting with easy access to main roads makes this home ideal for families or couples looking to live comfortably near all amenities. 📞 Contact your ERA agent today to arrange a visit. YOUR DREAM HOME. FOUND! Specifications Characteristics General Habitable area (m²) 155.00m² Soil area (m²) 910.00m² Built area (m²) 100.00m² Width surface (m) 8.50m Surface type Brut Plot orientation SE Surroundings Green surroundings Access roads Taxable income €435,00 Heating Heating type Central heating Heating elements Radiators with thermostatic valve Condensing boiler Heating material Gas Miscellaneous Joinery PVC Wood Double glazing Super-insulating high-efficiency glass Isolation Glazing Wall Roof insulation See energy performance certificate Warm water Flow-through system on central heating Building Year built 1939 Amount of floors 3 Lift present No Solar panels Solar panels Solar panels present - Included in the price Details Bedroom 1 bedroom(s) possible Bedroom 1 bedroom(s) possible Bedroom 1 bedroom(s) possible Parking space Parking space Entrance hall Toilet Storage Office Living room, lounge Dining room Kitchen Bathroom Attic Terrace Garden shed Garden Calculated surface area 700 m² Technical and legal info General Protected heritage No Recorded inventory of immovable heritage No Energy & electricity Electrical inspection Inspection report - compliant Utilities Gas Electricity Sewer system connection Photovoltaic panels City water Separate sewage system Energy performance certificate Yes Energy label C Certificate number 20260624-0003901590-RES-1 Calculated specific energy consumption 207 Planning information Urban Planning Permit Permit issued Urban Planning Obligation No In Inventory of Unexploited Business Premises No Subject of a Redesignation Plan No Subdivision Permit Issued No Pre-emptive Right to Spatial Planning No Urban destination Woongebied met landelijk karakter Flood Area Property not located in a flood plain/area P(arcel) Score klasse A G(building) Score klasse A Renovation Obligation Non-applicable In water sensetive area Non-applicable ERA DOMUS Lowie Delbeke +3251250500 [email protected] Take contact Share Close Interested?