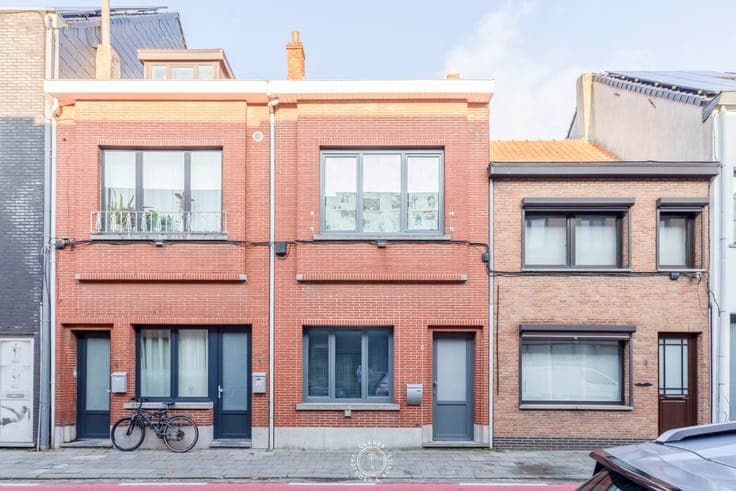
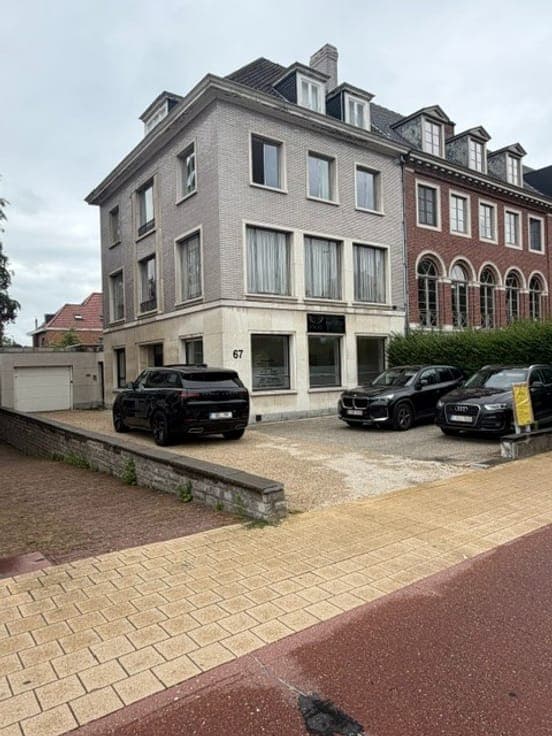
Spacious house with workshop in Sint-Niklaas


- Slaapkamers
- 5
- Badkamers
- 2
- Oppervlakte
- 472 m²
- EPC
- D
- Bouwjaar
- 1956
- Verwarming
- Central heating
- Overstromingszone
- Property not located in a flood plain/area
Beschrijving
Houten Schoen 74, 9100 Sint-Niklaas View on map House 2 facades / enclosed building 5 bedrooms 2 bathroom(s) 472 m² habitable sp. 603 m² ground sp. D Property code: 1505592 Show more specifications Specifications Characteristics General Habitable area (m²) 472.00m² Soil area (m²) 603.00m² Built area (m²) 117.00m² Surface type Brut Surroundings City outskirts Residential Near school Close to public transport Access roads Taxable income €1502,00 Heating Heating type Central heating Individual heating Heating elements Convectors Radiators Condensing boiler Heating material Gas Electricity Miscellaneous Joinery Undetermined Isolation Detailed information on request Warm water Heat pump Building Year built 1956 Lift present No Solar panels Solar panels Solar panels present - Included in the price Details Bathroom Calculated surface area 12 m² Room properties All comforts Parquet Room items Walk-in shower Bathtub Built-in double washbasin Bedroom Calculated surface area 23 m² Room properties All comforts Laminate 1 bedroom(s) possible Bedroom Calculated surface area 19 m² Room properties All comforts Laminate 1 bedroom(s) possible Hall Calculated surface area 6 m² Night hall Calculated surface area 8 m² Bedroom Calculated surface area 8 m² Room properties All comforts Laminate 1 bedroom(s) possible Bedroom Calculated surface area 8 m² Room properties All comforts Laminate 1 bedroom(s) possible Bedroom Calculated surface area 29 m² Room properties Laminate 1 bedroom(s) possible Bathroom Calculated surface area 18 m² Room properties All comforts Parquet Room items Walk-in shower Wastafel enkel in meubel Hall Calculated surface area 6 m² Entrance hall Calculated surface area 12 m² Garage Calculated surface area 23 m² Veranda Calculated surface area 17 m² Multi-purpose room Calculated surface area 24 m² Laundry area Calculated surface area 10 m² Multi-purpose room Calculated surface area 14 m² Atelier Calculated surface area 170 m² Garden Calculated surface area 185 m² Room properties Landscaped Technical and legal info General Protected heritage No Recorded inventory of immovable heritage No Energy & electricity Electrical inspection Inspection report - compliant Utilities Undetermined Energy performance certificate Yes Energy label D Certificate number _20260710-0003912482-RES-1 Calculated specific energy consumption 313 Planning information Urban Planning Obligation Yes In Inventory of Unexploited Business Premises No Subject of a Redesignation Plan No Subdivision Permit Issued No Pre-emptive Right to Spatial Planning No Urban destination Residential area Flood Area Property not located in a flood plain/area P(arcel) Score klasse A G(building) Score klasse A Renovation Obligation Non-applicable In water sensetive area Non-applicable ERA WONEN Elodie Hambersin +3232963769 [email protected] Take contact Share Close Interested?