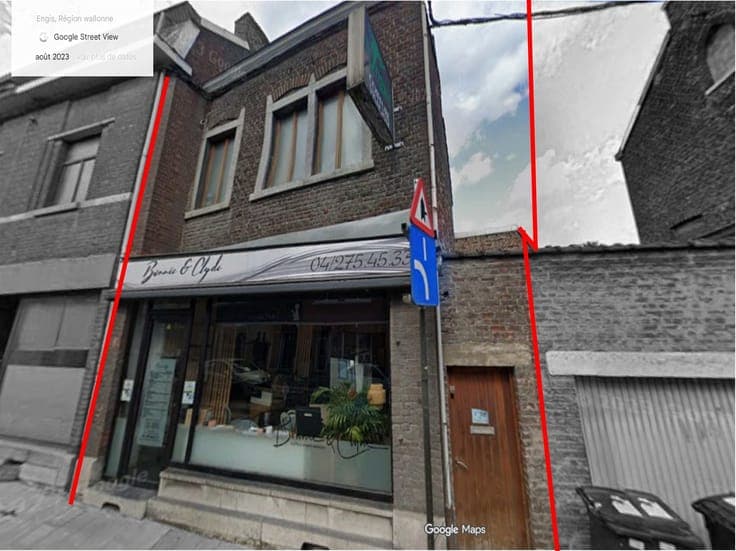
Maison 4 façades - 4 chambres - ENGIS


- Slaapkamers
- 4
- Badkamers
- 1
- Oppervlakte
- 150 m²
- EPC
- D
- Bouwjaar
- 1875
- Verwarming
- Central heating
- Overstromingszone
- Property not located in a flood plain/area
Beschrijving
Rue Nicolas Lhomme 20, 4480 Engis View on map House Detached / open construction 4 bedrooms 1 bathroom(s) 150 m² habitable sp. 1,666 m² ground sp. D Property code: 1511713 Show more specifications Description of the property ERA Labelimmo is pleased to present this charming detached house, ideally located on a quiet street, featuring a pleasant garden and unobstructed views. On the ground floor, you’ll find a spacious living area with an open kitchen, a laundry room, and a garage. The first floor consists of a hallway leading to four bedrooms and a bathroom. On the second floor, a large, convertible attic offers numerous possibilities for customization to suit your needs. While some finishing work remains to be done, the major systems have already been recently renovated: roof, window frames, boiler, etc. The house is equipped with double-glazed PVC window frames, gas central heating, and a pellet stove. It also features a garage at the front, ample storage space at the back, a large front patio with a beautiful unobstructed view, several patios and courtyards at the back, and a sloping garden. A great opportunity for those who love spacious living and the potential for renovation. Don’t wait—come see this house before it finds new owners! Specifications Characteristics General Habitable area (m²) 150.00m² Soil area (m²) 1666.00m² Surface type Net Plot orientation South-East Orientation frontage South Surroundings Close to public transport Near railway station Unobstructed view Taxable income €414,00 Heating Heating type Central heating Heating elements Radiators Pelletkachel Heating material Gas Pellets Miscellaneous Joinery PVC Double glazing Isolation See energy performance certificate Warm water Boiler on central heating Building Year built from 1875 to 1899 Amount of floors 3 Lift present No Solar panels Solar panels Solar panels present - Included in the price Details Bedroom Calculated surface area 12 m² 1 bedroom(s) possible Bedroom Calculated surface area 15 m² 1 bedroom(s) possible Bedroom Calculated surface area 11 m² 1 bedroom(s) possible Bedroom Calculated surface area 20 m² 1 bedroom(s) possible Bathroom Calculated surface area 6 m² Night hall Calculated surface area 17 m² Attic Calculated surface area 14 m² Attic Calculated surface area 31 m² Garage Calculated surface area 37 m² Laundry area Calculated surface area 2 m² Hall Calculated surface area 4 m² Storage Calculated surface area 9 m² Living room, lounge Calculated surface area 33 m² Entrance hall Calculated surface area 4 m² Kitchen Calculated surface area 18 m² Terrace Calculated surface area 18 m² Courtyard Calculated surface area 49 m² Parking space Garden Calculated surface area 1666 m² Room items Terrace Technical and legal info General Protected heritage No Recorded inventory of immovable heritage No Energy & electricity Electrical inspection Inspection report - non-compliant Utilities Gas Electricity City water Separate sewage system Energy performance certificate Yes Energy label D EPB D E-level D Certificate number 20260708033103 EPB description D Calculated specific energy consumption 296 CO2 emission 53.00 Calculated total energy consumption 51137 Planning information Urban Planning Permit Property built before 1962 Urban Planning Obligation No In Inventory of Unexploited Business Premises No Subject of a Redesignation Plan No Summons No judicial recovery measure or administrative measure imposed Subdivision Permit Issued No Pre-emptive Right to Spatial Planning No Urban destination La zone d'habitat à caractère rural Flood Area Property not located in a flood plain/area Renovation Obligation Non-applicable In water sensetive area Non-applicable ERA LABELIMMO Michaël Fievet 043720720 [email protected] Take contact Share Close Interested?