Exceptional bungalow in Ohey: 3 beds & pool!


- Slaapkamers
- 3
- Badkamers
- 1
- Oppervlakte
- 140 m²
- EPC
- A+
- Bouwjaar
- 2019
- Verwarming
- Central heating
- Overstromingszone
- Property not located in a flood plain/area
Beschrijving
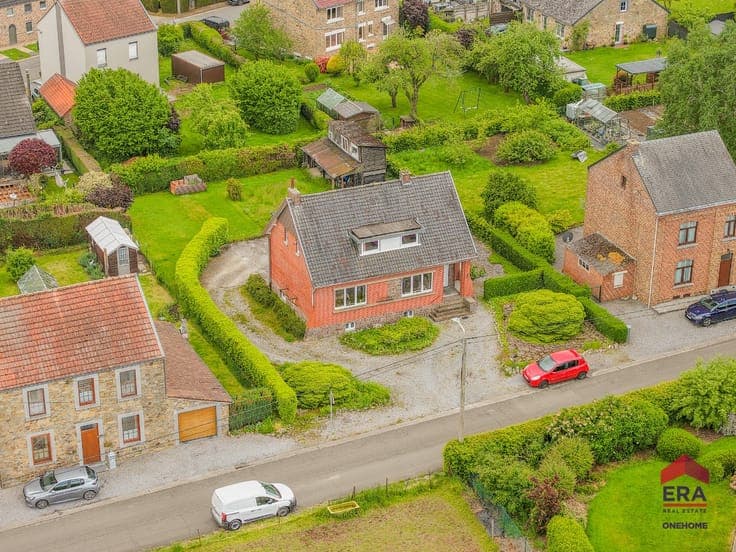
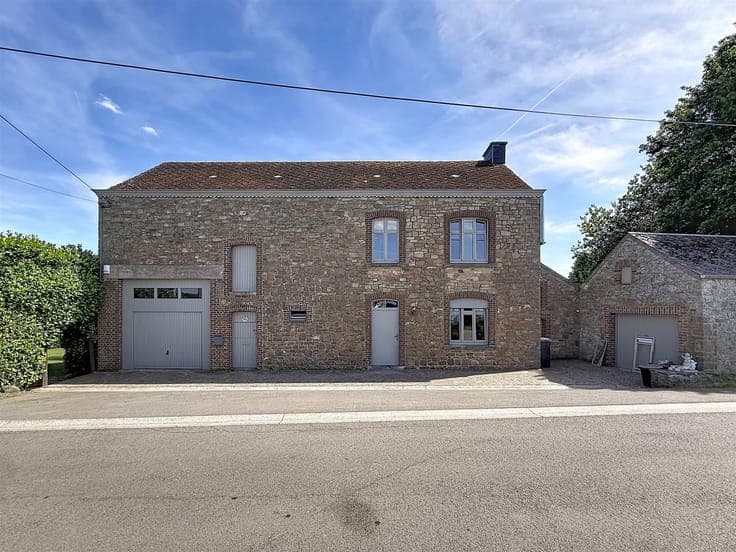
Rue Docteur Verlaine 6, 5350 Ohey View on map House Detached / open construction 3 bedrooms 1 bathroom(s) 140 m² habitable sp. 900 m² ground sp. A+ Property code: 1503669 Show more specifications Description of the property Contemporary Single-Storey Villa with Heated Pool in the Heart of Ohey! Located in a quiet one-way street, this beautiful detached villa built in 2019 will charm you with its comfort, brightness and excellent energy performance. Set on a plot of nearly 900 m², the property features an entrance hall with separate toilet, a spacious open-plan living area combining kitchen, dining room and lounge, all perfectly connected to the garden through large windows. The night area offers 3 bright bedrooms with built-in wardrobes and a functional family bathroom. Outside, enjoy a pleasant relaxation area with a blue stone terrace covered by a pergola, a garden shed and a superb heated swimming pool measuring 8 x 4 metres. 25 solar panels Underfloor heating via heat pump PVC triple-glazed windows 10,000-litre rainwater tank Compliant electrical installation Built in 2019 A true turnkey property where all you have to do is move in and enjoy your new lifestyle! Offers starting from €409,000, subject to the owners' acceptance. 📞 Contact us today to arrange a viewing! Specifications Characteristics General Habitable area (m²) 140.00m² Soil area (m²) 900.00m² Built area (m²) 140.00m² Exploitable surface (m²) 140.00m² Surface type Brut Plot orientation South Surroundings Centre Town centre Green surroundings Residential Rural Near school Close to public transport Taxable income €1181,00 Heating Heating type Central heating Heating elements Underfloor heating Heating material Heat pump (water) Miscellaneous Joinery PVC Triple glazing Isolation See energy performance certificate Warm water Electric boiler Building Year built 2019 Miscellaneous Ventilation Construction method: Traditional masonry Construction method: Concrete construction Lift present No Solar panels Solar panels Solar panels present - Included in the price Details Bedroom 1 bedroom(s) possible Bedroom 1 bedroom(s) possible Bedroom 1 bedroom(s) possible Laundry area Garden shed Parking space Parking space Entrance hall Living room, lounge Toilet Bathroom Technical and legal info General Protected heritage No Recorded inventory of immovable heritage No Energy & electricity Electrical inspection Inspection report - compliant Utilities Electricity Septic tank Sewer system connection Cable distribution Photovoltaic panels City water Electricity modern Energy performance certificate Yes Energy label A+ EPB A+ E-level A+ Certificate number RWPEB-080078 Calculated specific energy consumption 44 CO2 emission 10.50 Calculated total energy consumption 8261 Planning information Urban Planning Permit Permit issued Urban Planning Obligation No In Inventory of Unexploited Business Premises No Subject of a Redesignation Plan No Subdivision Permit Issued No Pre-emptive Right to Spatial Planning No Urban destination La zone d'habitat;La zone d'habitat à caractère rural Flood Area Property not located in a flood plain/area Renovation Obligation Non-applicable In water sensetive area Non-applicable ERA ONEHOME Victor BOESMANS +3285216152 [email protected] Take contact Share Close Interested?