House
- Slaapkamers
- 3
- Badkamers
- 1
- Oppervlakte
- 152 m²
- Perceel
- 813 m²
- EPC
- B
- Bouwjaar
- 1991
- Gevels
- 4
- Parkeerplaatsen
- 1
- Verwarming
- FUELOIL
- Staat
- GOOD
- Overstromingszone
- NON_FLOOD_ZONE
Voorzieningen
- Terras
- Garage
- Dubbele beglazing
Beschrijving
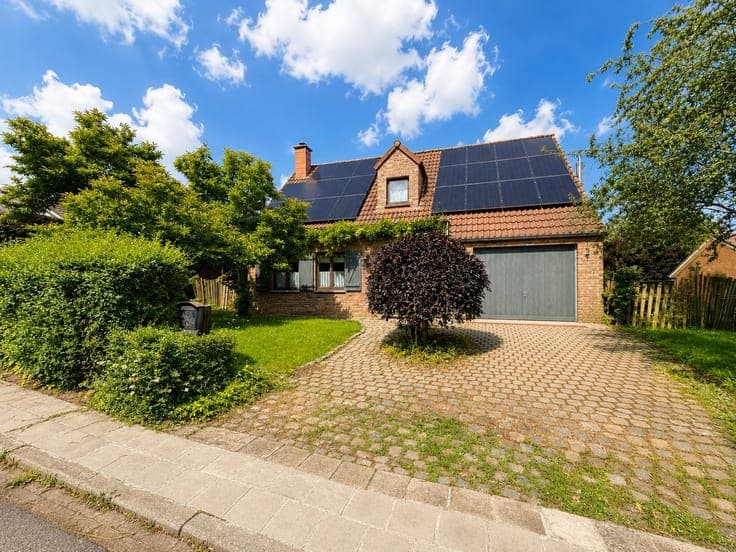
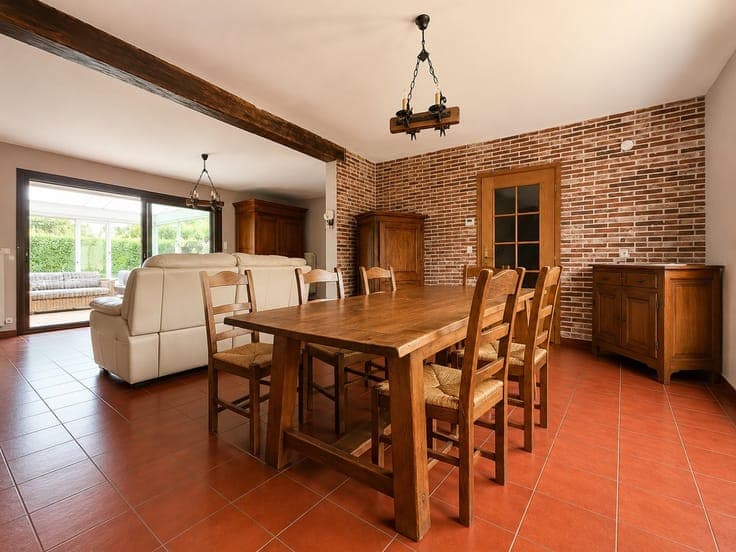
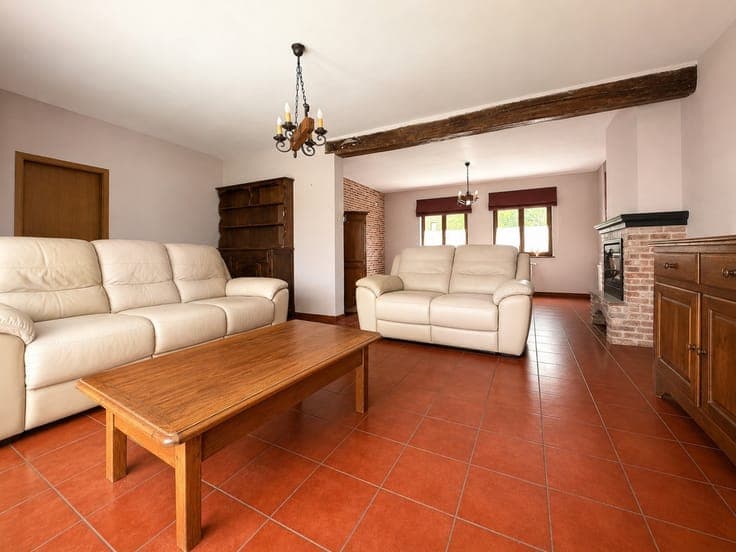
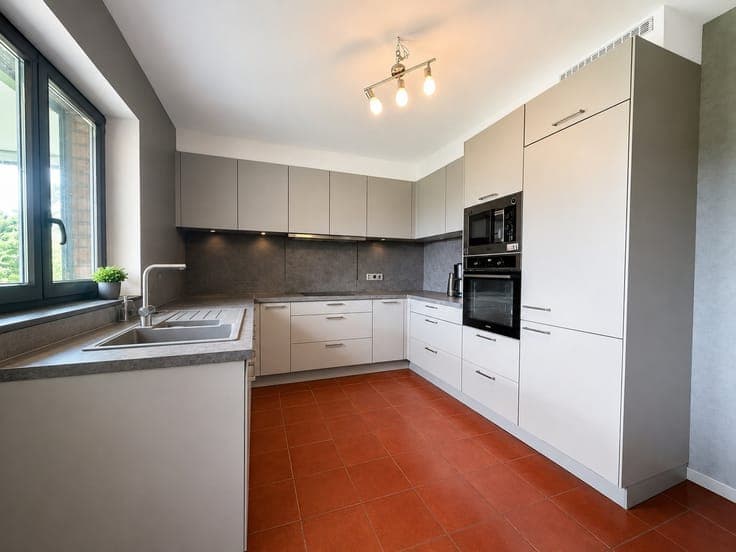
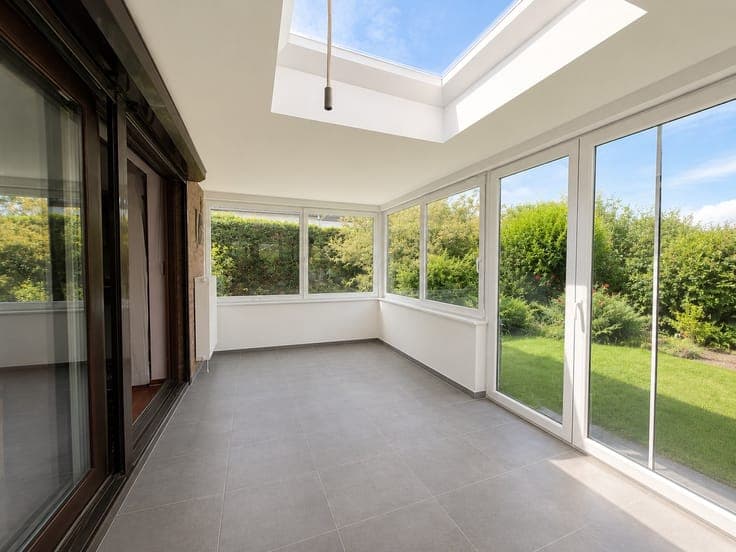
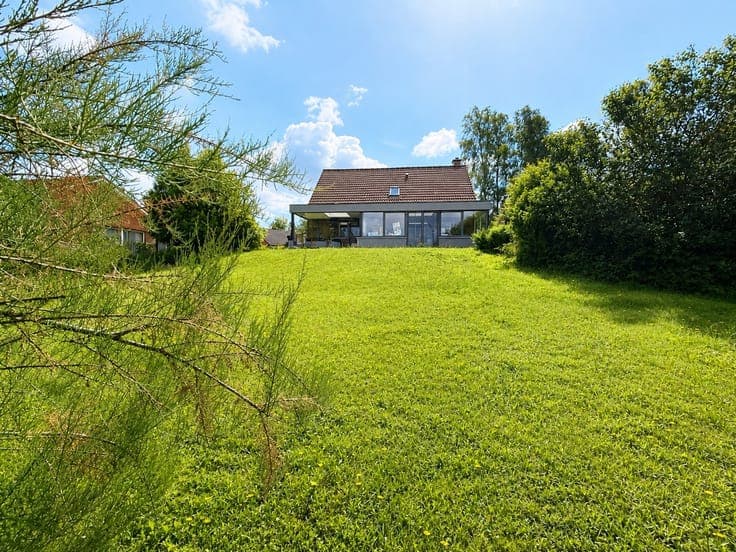
Located in one of Ottignies’ most sought-after residential neighborhoods, this charming home enjoys a quiet, green setting while offering quick access to all amenities: shops, schools, public transportation, bike paths, and bus stops are all within easy reach, while the Ottignies train station is a 20-minute walk away. Set on a magnificent 8 ares 13 lot, this villa has a total floor area of approximately 152 m² and will appeal to families looking for a home. The ground floor opens onto an entry hall with a guest restroom. You’ll then discover a spacious and bright living room, extended by a pleasant sunroom offering a beautiful view of the garden. The fully equipped kitchen, which adjoins the living room but is currently closed off, also provides access to the outdoors. A garage with direct access to the basement completes this level. The upper floor, with sloped ceilings, features two children’s bedrooms, an office, a bathroom, and a master bedroom with built-in storage—as well as access to additional storage space in the attic. Outside, there is a covered terrace (currently featuring a hot tub), a vegetable garden, and a greenhouse. A parking space is also available in front of the property. Technical features: oil-fired central heating, double-glazed windows, and solar panels—giving it a PEB rating of B! A rare opportunity in a neighborhood where properties are particularly scarce. Don’t wait to check it out!