House
- Slaapkamers
- 5
- Badkamers
- 2
- Toiletten
- 3
- Oppervlakte
- 256 m²
- Perceel
- 809 m²
- EPC
- A+
- Bouwjaar
- 2026
- Gevels
- 4
- Parkeerplaatsen
- 1
- Staat
- FIRST_TIME_USED
- Overstromingszone
- NON_FLOOD_ZONE
Voorzieningen
- Terras
- Garage
- Dubbele beglazing
Beschrijving
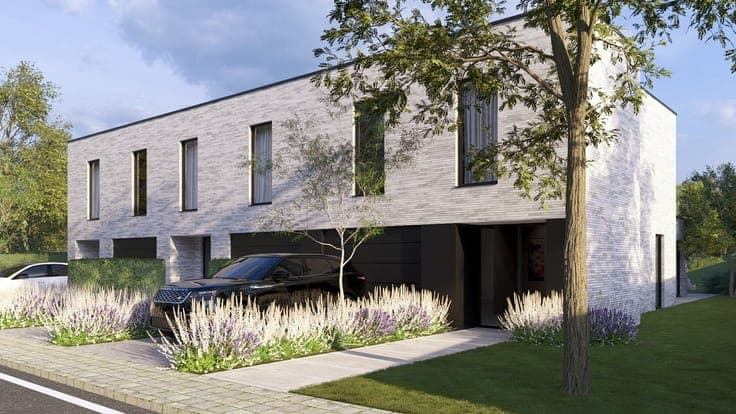
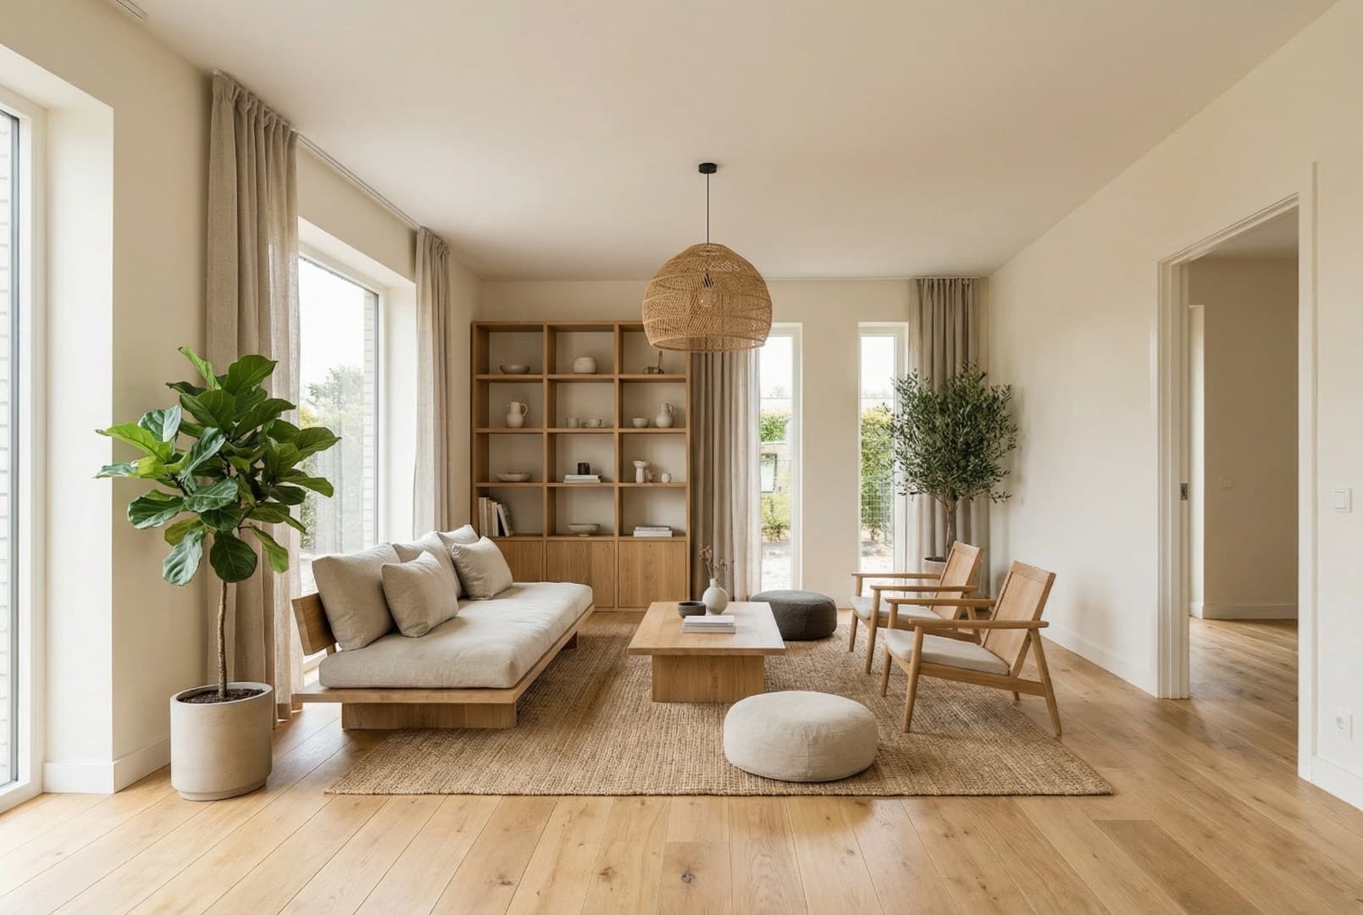
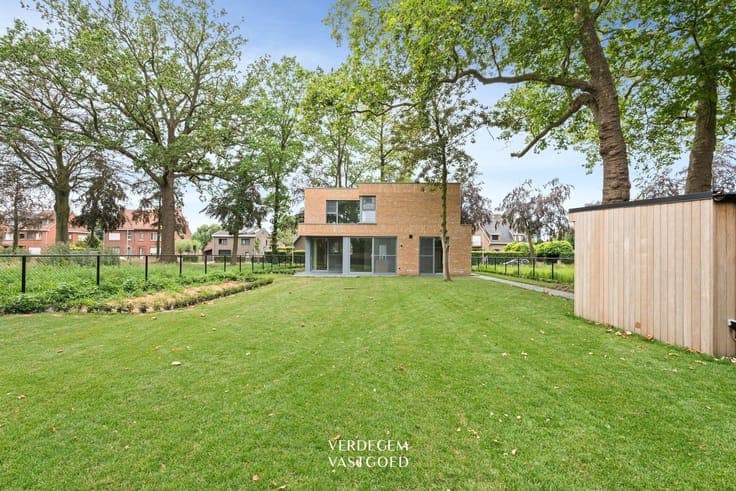
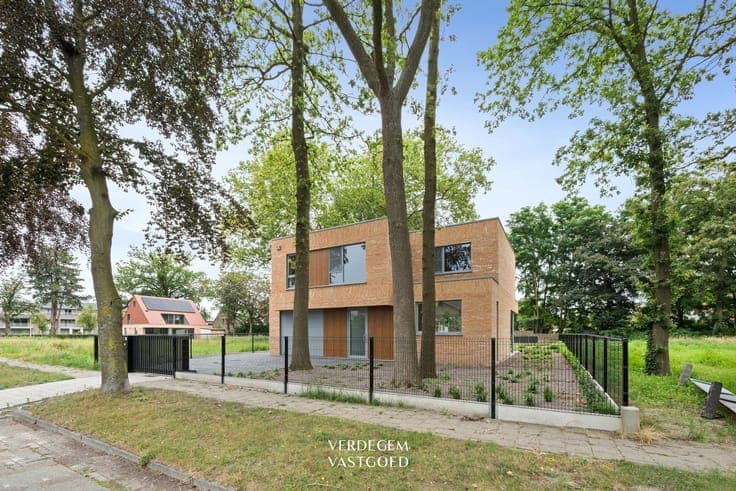
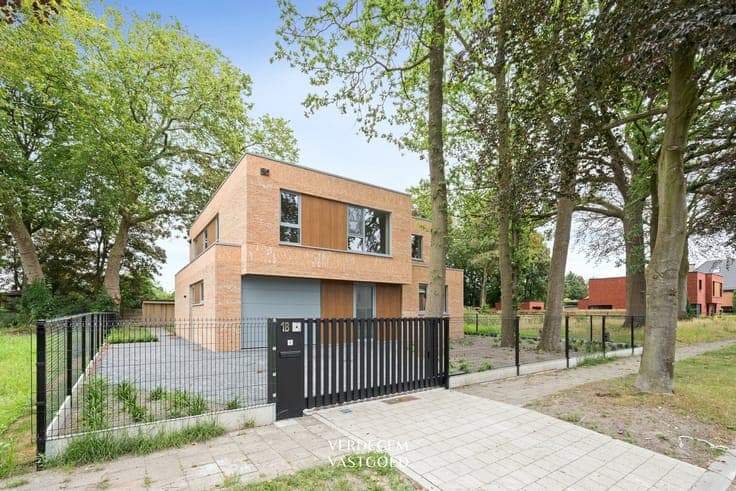
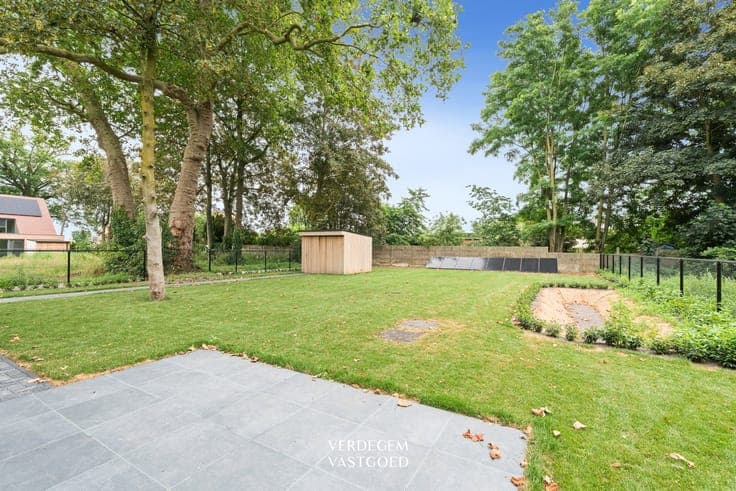
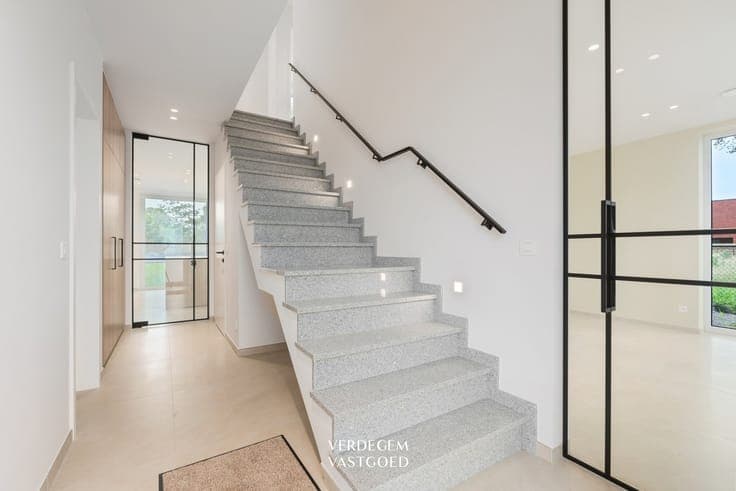
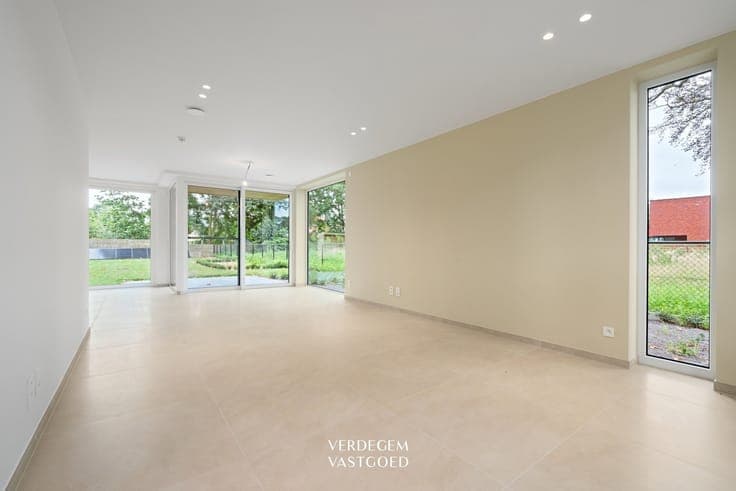
On the quiet, tree-lined Sanderuslaan, flanked by stately mature trees, you’ll find this exceptional newly built villa. Here, you’ll live within walking distance of the village square, schools, shops, and the train station. This recently completed villa combines a sleek design with warm, nuanced facing brick and wood accents. The fenced-in front yard with black fencing and a well-maintained driveway complete the picture. Inside: top-tier finishes. The entry hall, with steel-look glass doors and a sculptural staircase, immediately sets the tone. The light-filled living area, featuring large windows and wide sliding doors, opens onto the greenery, the covered terrace, and the garden. The open kitchen, featuring a light-wood island and built-in appliances, flows seamlessly into this space. Four spacious, light-filled bedrooms—one on the ground floor with an adjoining bathroom area—and two full bathrooms. All around, you can enjoy a spacious, fully fenced garden with mature trees. In-house garage with a sectional door and a garden shed for additional storage. Extras: geothermal heating and heat pump (underfloor heating and cooling), solar panels with battery, home automation, Class D ventilation, alarm system, EV charging station, intercom. EPC A+. Asking price excludes sales fees and 6% VAT Contact our office for more information or to schedule a visit: 09 258 11 44 or via [email protected]