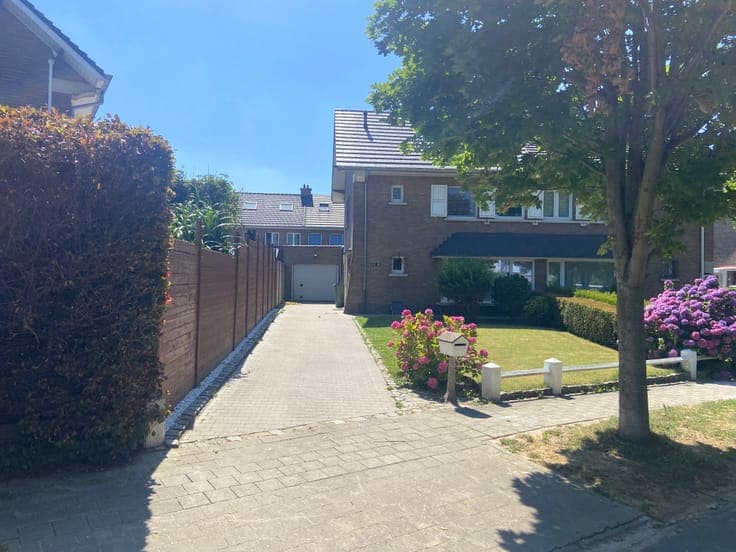
Spacious villa with southeast-facing garden


- Slaapkamers
- 4
- Badkamers
- 1
- Oppervlakte
- 200 m²
- EPC
- E
- Bouwjaar
- 1967
- Verwarming
- Central heating
- Overstromingszone
- Property not located in a flood plain/area
Beschrijving
Engelandlaan 5, 1800 Vilvoorde View on map House Detached / open construction 4 bedrooms 1 bathroom(s) 200 m² habitable sp. 717 m² ground sp. E Property code: 1508547 Show more specifications Description of the property For sale: spacious villa in Vilvoorde, located in a green and residential area close to public transport and main access roads. This spacious villa built in 1967 combines comfort, space and accessibility. The southeast-facing garden offers a sunny outdoor area where you can fully enjoy peace and privacy. Located in a sought-after neighbourhood in Vilvoorde, the property benefits from nearby parks, public transport and easy connections to Brussels and surrounding municipalities. The house features four bedrooms, a large living area and a practical layout with plenty of storage space. An ideal family home for those looking to buy a spacious house in a well-connected environment. • Entrance hall (10.9 m²) with built-in closets • Bright living room (38.9 m²) • Fully equipped kitchen (17.1 m²) • Bathroom (10 m²) • Bedroom (15.2 m²) • Bedroom (12.3 m²) • Bedroom (10.49 m²) • Bedroom (5.4 m²) • Attic (31 m²) • Southeast-facing garden • Spacious garage (34.1 m²) Key features: • Spacious villa in a sought-after location in Vilvoorde • Sunny southeast-facing garden • Excellent accessibility via public transport and major roads Contact your ERA real estate agent today to schedule a visit. YOUR DREAM HOME. FOUND! Specifications Characteristics General Habitable area (m²) 200.00m² Soil area (m²) 717.00m² Built area (m²) 157.00m² Width surface (m) 22.50m Surface type Brut Plot orientation South-East Surroundings Green surroundings Residential Close to public transport Near park Access roads Taxable income €1990,00 Heating Heating type Central heating Individual heating Heating elements Stove(s) Radiators Condensing boiler Heating material Fuel oil Miscellaneous Joinery Wood Single glazing Double glazing Isolation Roof insulation Warm water Flow-through system on central heating Building Year built 1967 Amount of floors 1 Miscellaneous Alarm Lift present No Details Entrance hall Calculated surface area 11 m² Room items Built-in cabinets, fitted wardrobe Living room, lounge Calculated surface area 39 m² Room properties All comforts Laminate Kitchen Calculated surface area 17 m² Room properties Tiles Room items Double sink Dishwasher Refrigerator Oven Hob (induction) Bathroom Calculated surface area 10 m² Room properties Tiles Room items Double sink Shower Bathtub Toilet Bedroom Calculated surface area 15 m² Room properties All comforts Laminate 1 bedroom(s) possible Bedroom Calculated surface area 10 m² Room properties All comforts Laminate Room items Built-in cabinets, fitted wardrobe 1 bedroom(s) possible Hall Calculated surface area 5 m² Bedroom Calculated surface area 5 m² 1 bedroom(s) possible Bedroom Calculated surface area 12 m² 1 bedroom(s) possible Storage Calculated surface area 5 m² Attic Calculated surface area 31 m² Garage Calculated surface area 34 m² Storage Calculated surface area 5 m² Storage Calculated surface area 5 m² Garden Calculated surface area 500 m² Technical and legal info General Protected heritage No Recorded inventory of immovable heritage No Energy & electricity Electrical inspection Inspection report pending Utilities Electricity Sewer system connection City water Water softener Energy performance certificate Yes Energy label E Certificate number 20260701-0003909138-RES-1 Calculated specific energy consumption 456 Planning information Urban Planning Permit Permit issued Urban Planning Obligation Yes In Inventory of Unexploited Business Premises No Subject of a Redesignation Plan No Summons No judicial recovery measure or administrative measure imposed Subdivision Permit Issued No Pre-emptive Right to Spatial Planning Yes Urban destination Residential area Flood Area Property not located in a flood plain/area P(arcel) Score klasse A G(building) Score klasse A Renovation Obligation Applicable In water sensetive area Non-applicable ERA LEUS & TOYE Maïthé Carrasco 02 335 11 13 [email protected] Take contact Share Close 02 335 11 13 Interested?