House
- Slaapkamers
- 4
- Badkamers
- 1
- Toiletten
- 2
- Oppervlakte
- 222 m²
- Perceel
- 180 m²
- EPC
- B
- Gevels
- 2
- Verwarming
- GAS
- Staat
- GOOD
- Overstromingszone
- NON_FLOOD_ZONE
Voorzieningen
- Terras
- Dubbele beglazing
Beschrijving
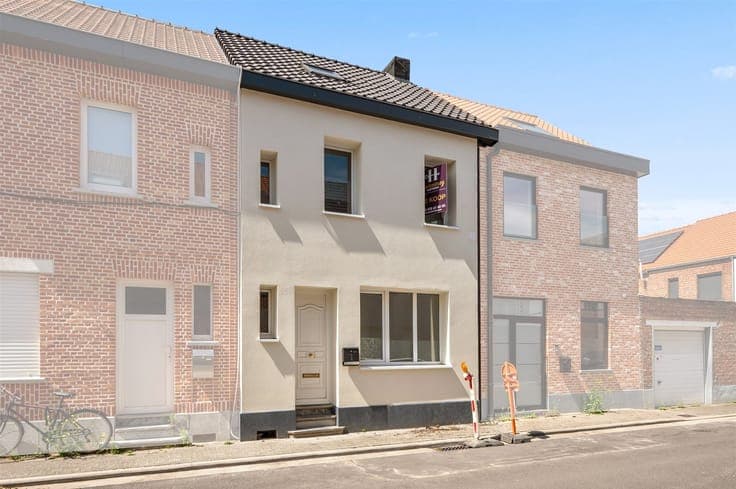
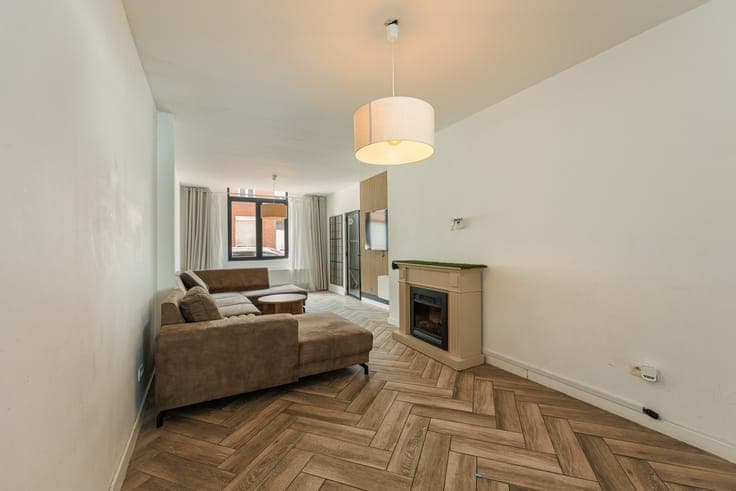
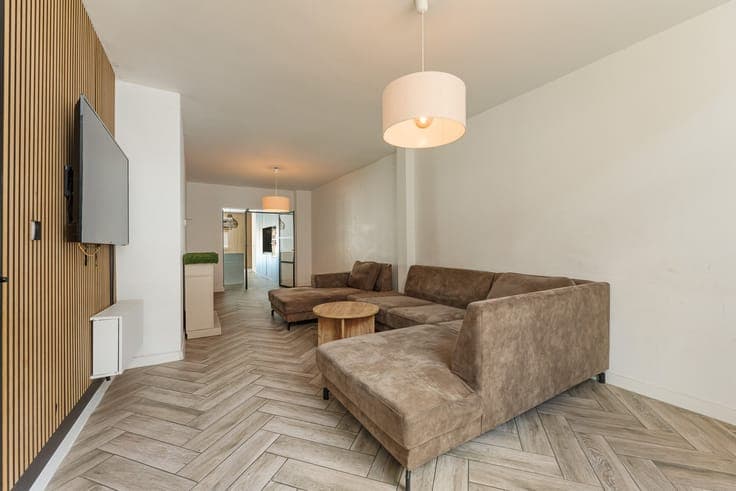
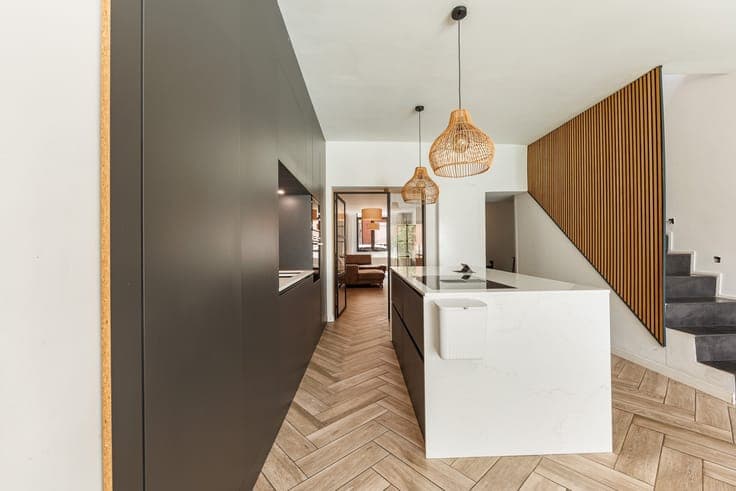
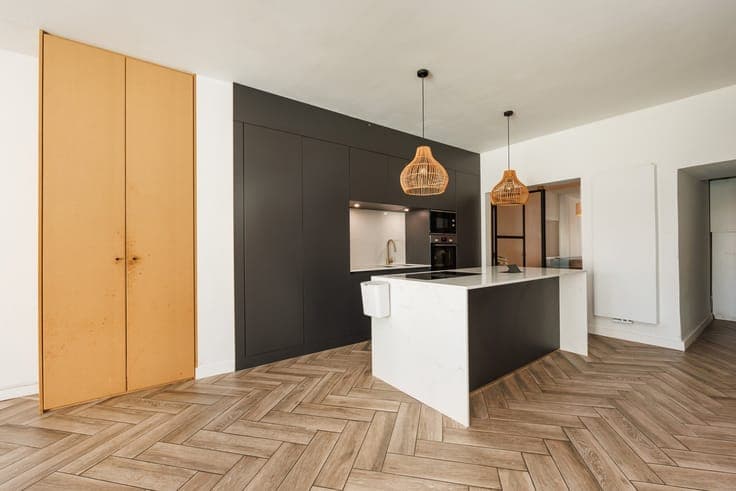
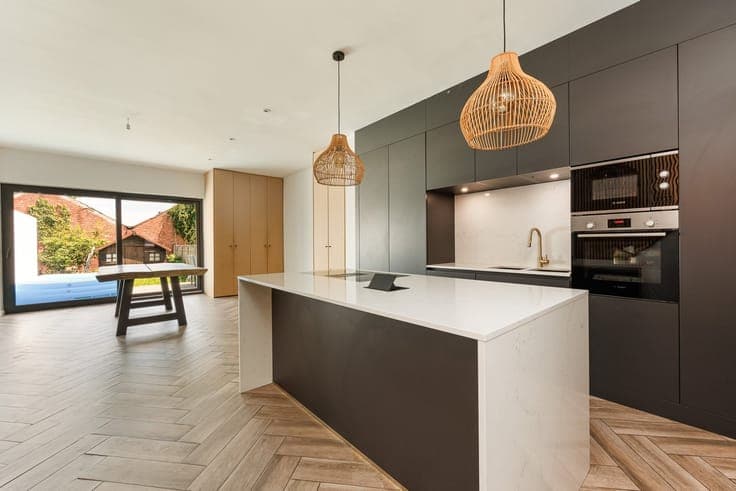
This home, which was renovated 5 years ago and features high ceilings, is within walking distance (450 m) of the town center and 1.1 km from the Nekkerspoel station. It achieved an EPC rating of B (180 kWh/m²/year) thanks to: insulation of the decorative-plaster-covered rear facade (14 cm); roof insulation (16 cm thick); a gas-fired condensing boiler; and new PVC windows. We were surprised by the abundance of storage options: a coat closet, additional built-in cabinets in the kitchen, a dry basement, a garden shed, etc. This home features both a large living room (with roller shutters) and a spacious kitchen with an island (seating area). The custom-made kitchen by IR Keukens (Beringen) features composite countertops and a backsplash. In addition to a built-in refrigerator, it includes an induction cooktop with an integrated range hood, an oven, and a microwave by Bosch, plus a dishwasher (Siemens). In this spacious home, we’d like to draw special attention to the beautiful ceramic tile floor (herringbone pattern), the ceiling-mounted spotlights, the aluminum-framed glass door leading to the living area, and the decorative wooden accent wall. The south-facing garden with a terrace (concrete pavers) and grasses is quite deep for an urban setting. On the first floor, behind the master bedroom, there is an XL bathroom with a double sink, a walk-in shower with a convenient niche, and a wall-mounted toilet, plus space for a washer and dryer. The second floor features two more large bedrooms. In the fourth bedroom on the third floor (attic), we find two Velux windows.