Maison neuve 5ch - Jardin et garage
- Slaapkamers
- 5
- Badkamers
- 4
- Oppervlakte
- 300 m²
- Perceel
- 125 m²
- EPC
- A
- Bouwjaar
- 2026
- Gevels
- 2
- Verdiepingen
- 3
- Parkeerplaatsen
- 1
- Verwarming
- GAS
- Staat
- AS_NEW
- Overstromingszone
- NON_FLOOD_ZONE
- Beschikbaar
- 2026-08-01
Voorzieningen
- Tuin
- Terras
- Garage
Beschrijving
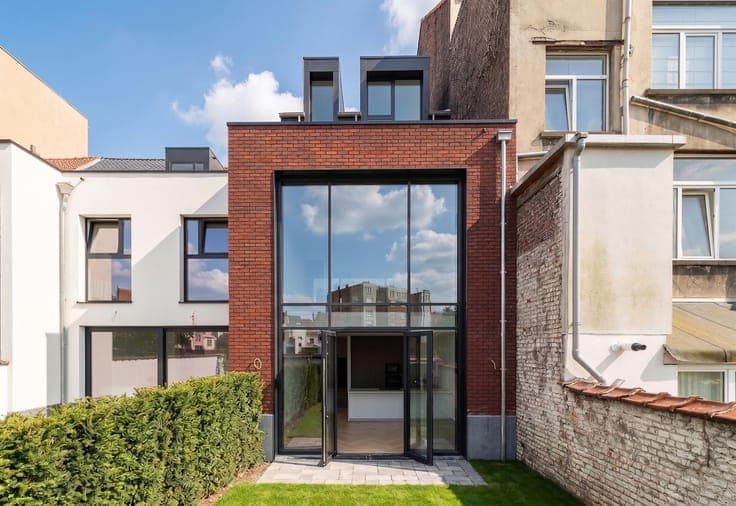
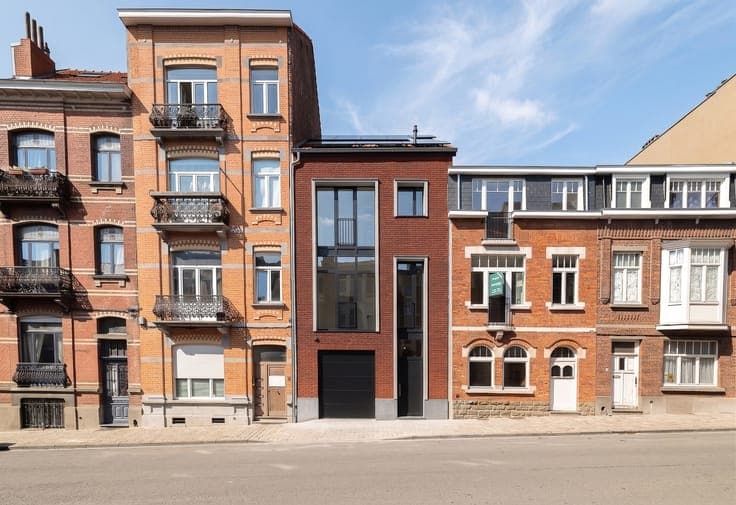
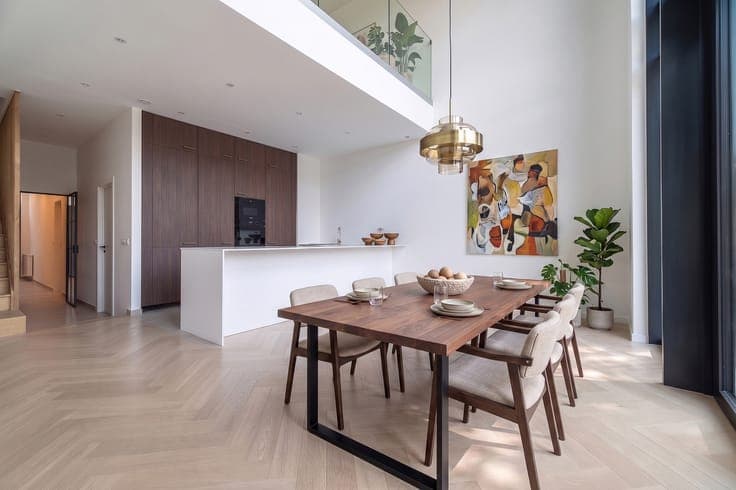
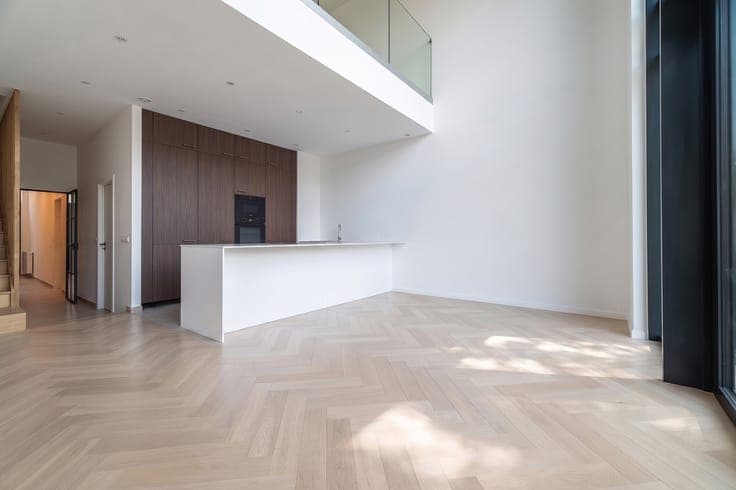
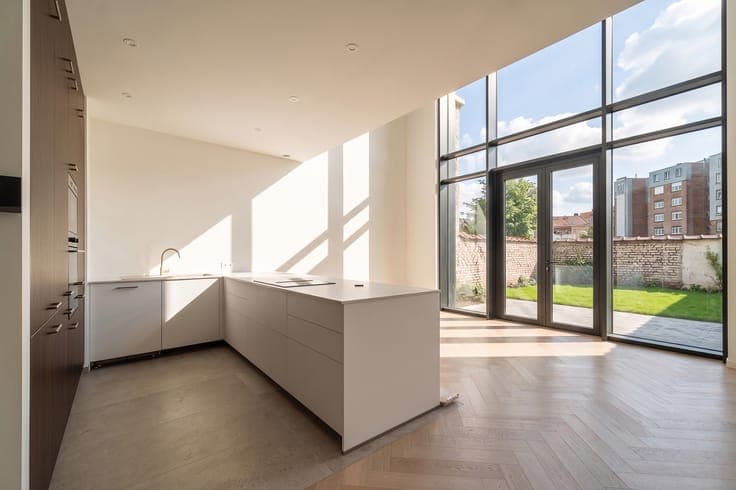
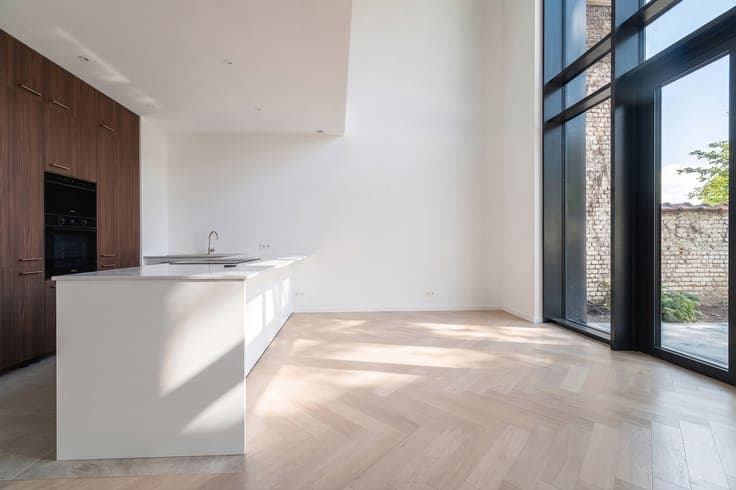
Van Hammée Street – Bathim is delighted to present this exceptional newly built single-family home offering approximately 300 m² of gross floor area, designed in a contemporary style where generous volumes, natural light and refined architecture come together seamlessly. Upon entering, the ground floor features an entrance hall with cloakroom and guest toilet, a garage and a bicycle storage room. At the rear of the property, the spectacular family living area combines a spacious open-plan kitchen and dining room, both opening through large floor-to-ceiling windows onto the terrace and private garden. The first floor boasts a magnificent 30 m² living room, overlooking the main living area below and creating an impressive sense of space through its double-height ceilings. This level also includes an elegant master suite with a spacious bedroom, bespoke walk-in dressing room and en-suite bathroom. The upper two floors accommodate three generous bedrooms, each benefiting from its own bathroom or shower room, as well as a home office that could easily be converted into a TV lounge or family room. The basement includes a private cellar, a laundry room and technical/storage areas. A rare newly built property combining outstanding architecture, spectacular living spaces and premium finishes, designed for modern family living in the heart of Schaerbeek while offering excellent energy efficiency (EPC Rating A). A unique opportunity not to be missed. Contact Bathim today to arrange a viewing: +32 479 38 05 20 - [email protected]