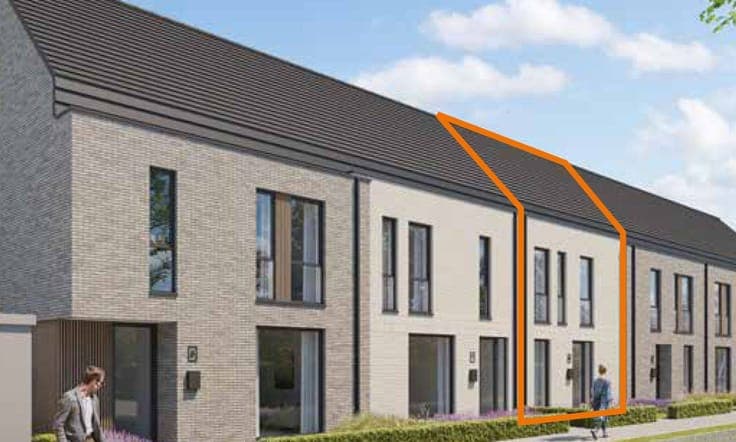
House



- Slaapkamers
- 3
- Badkamers
- 1
- Toiletten
- 2
- Oppervlakte
- 204 m²
- Perceel
- 880 m²
- EPC
- E
- Bouwjaar
- 1969
- Gevels
- 4
- Verdiepingen
- 2
- Parkeerplaatsen
- 1
- Verwarming
- FUELOIL
- Staat
- TO_RENOVATE
- Overstromingszone
- NON_FLOOD_ZONE
Voorzieningen
- Garage
- Dubbele beglazing
Beschrijving
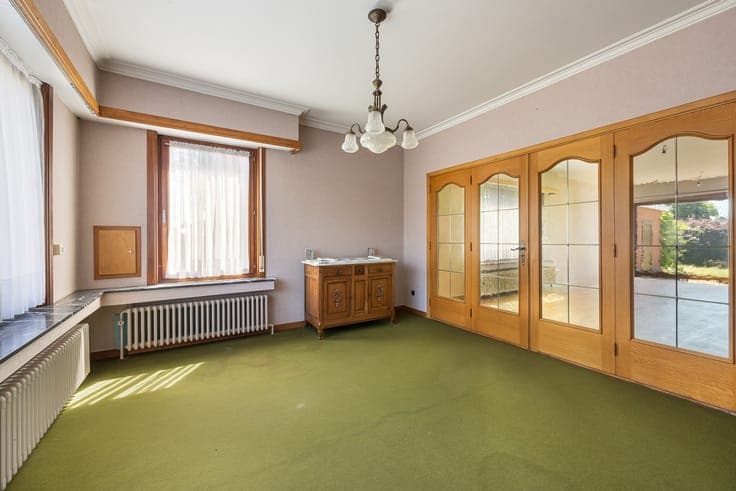
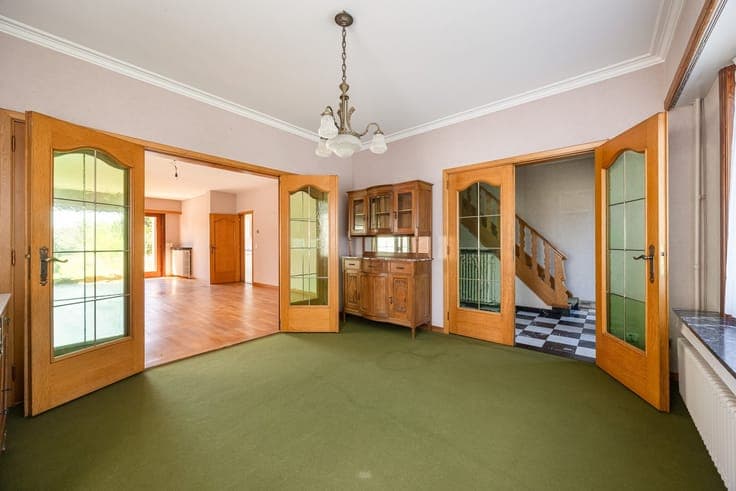
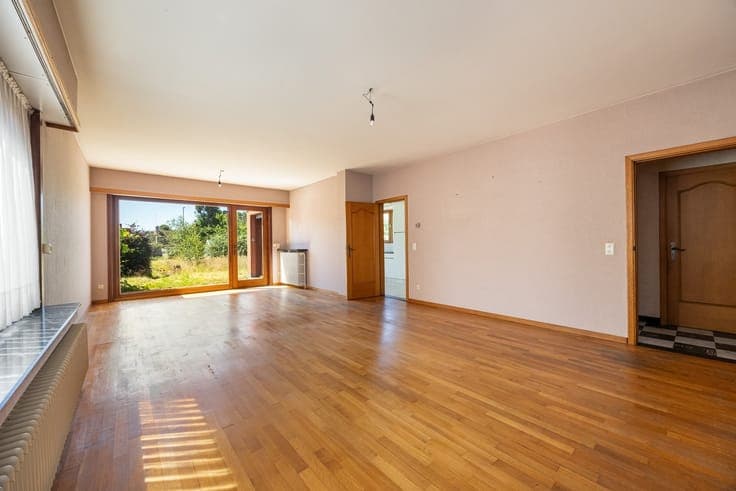
This family home, in need of renovation and boasting a living area of no less than 204 m², is situated in a central location in Broechem. Thanks to its spacious layout and open design, the home enjoys plenty of natural light and offers numerous opportunities to modernize it entirely to your own taste. Through the spacious entry hall, which features a separate guest restroom, you’ll reach the living area and adjoining kitchen. Next to the kitchen is a practical storage room with connections for a washer and dryer, as well as a convenient side door leading outside. On the first floor, there are three spacious bedrooms and a bathroom. The large attic also offers the possibility of creating additional bedrooms, an office, or a hobby room. Furthermore, the home features a practical basement. Outside, you can enjoy a sunny, south-facing garden with a rear entrance. There is also a garage with an automatic door, a driveway, and several public parking spaces right outside the door. The home is fully permitted, equipped with roller shutters, and heated by oil-fired radiators. With an EPC rating of E, renovation is required, but this also presents an opportunity to fully optimize the home to meet contemporary standards. Thanks to easy access to the E313, shops, schools, public transportation, and other nearby amenities, you’ll enjoy an excellent location here. Read the full description on our website.