For sale


- Slaapkamers
- 4
- Badkamers
- 4
- Toiletten
- 1
- Oppervlakte
- 260 m²
- Perceel
- 716 m²
- EPC
- F
- Bouwjaar
- 1976
- Gevels
- 4
- Parkeerplaatsen
- 1
- Verwarming
- FUELOIL
- Staat
- TO_RENOVATE
- Overstromingszone
- NON_FLOOD_ZONE
Voorzieningen
- Terras
- Garage
- Dubbele beglazing
Beschrijving
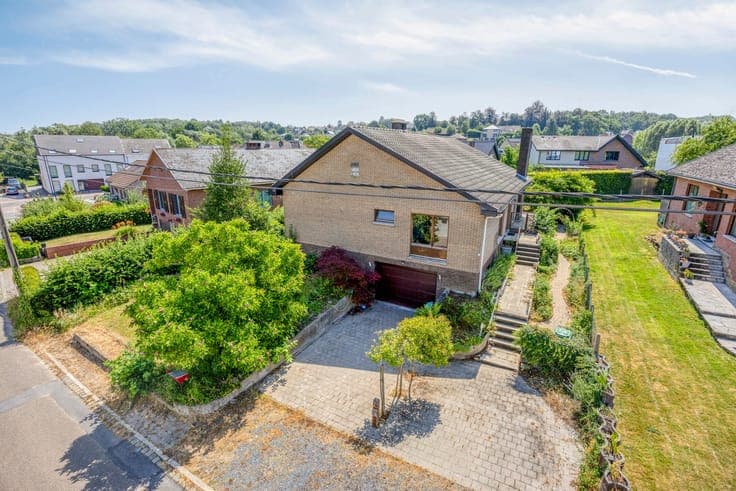
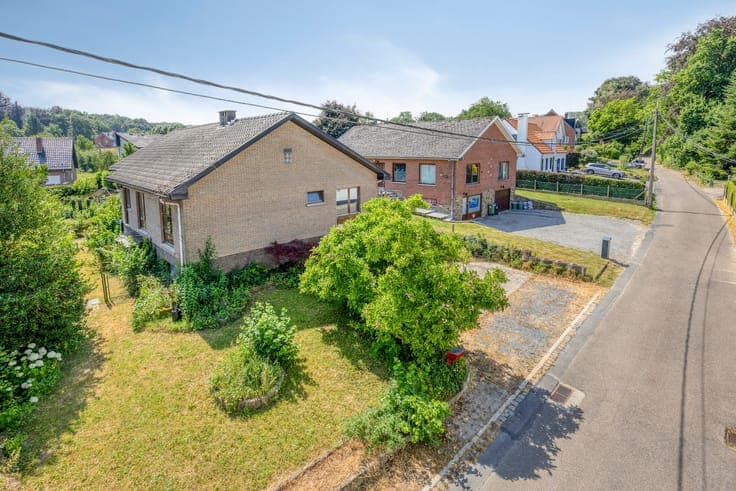
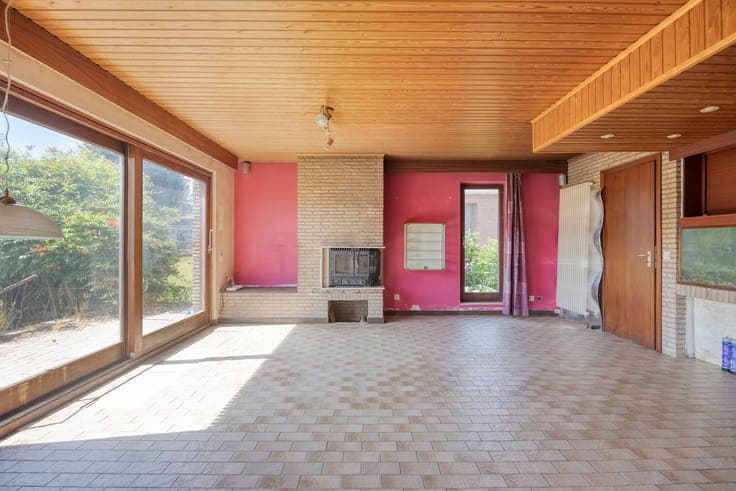
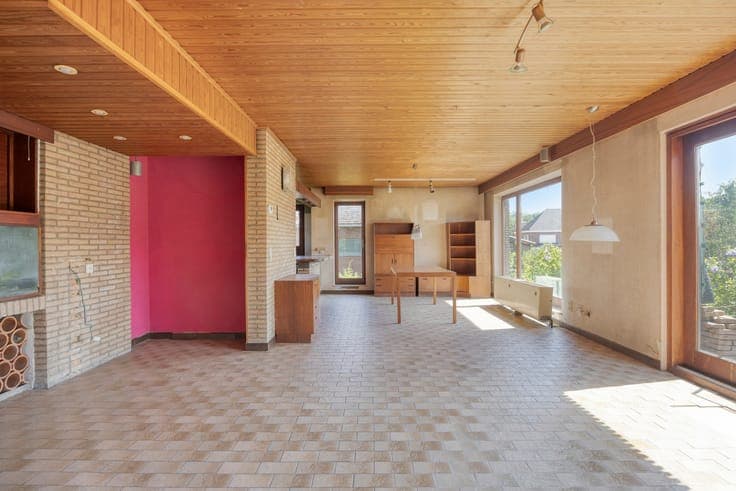
A unique opportunity for renovation enthusiasts! This detached villa with great potential is quietly located in a cul-de-sac, within walking distance of the centre of Huldenberg. Built in 1976 on a 716 m² (7a16ca) plot, this property offers the perfect opportunity to create your dream home to your own taste. Ground floor: entrance hall, spacious 40 m² living room with sliding door opening onto the terrace and garden, open-plan kitchen, night hall, separate toilet, 4 bedrooms (16 m², 12 m², 10 m² and 10 m²), shower room with shower and double washbasin in vanity unit. Attic floor: three spacious attic rooms with potential for further conversion. Full cellar: comprising 4 cellar rooms, a laundry room and a garage with automatic door. Outdoor area: parking space in front of the house, pleasant terrace, garden with garden shed at the rear. Additional information: property in need of complete renovation, exceptionally quiet location in the centre of Huldenberg, within walking distance of the school, bakery, supermarket, public transport, sports hall and all other amenities.
