Ath - Mansion with garden and possible mixed use

- Slaapkamers
- 5
- Badkamers
- 1
- Toiletten
- 4
- Oppervlakte
- 390 m²
- Perceel
- 2072 m²
- EPC
- D
- Bouwjaar
- 1919
- Gevels
- 4
- Verdiepingen
- 2
- Parkeerplaatsen
- 1
- Verwarming
- GAS
- Staat
- AS_NEW
- Overstromingszone
- NON_FLOOD_ZONE
Voorzieningen
- Tuin
- Terras
- Garage
- Dubbele beglazing
Beschrijving
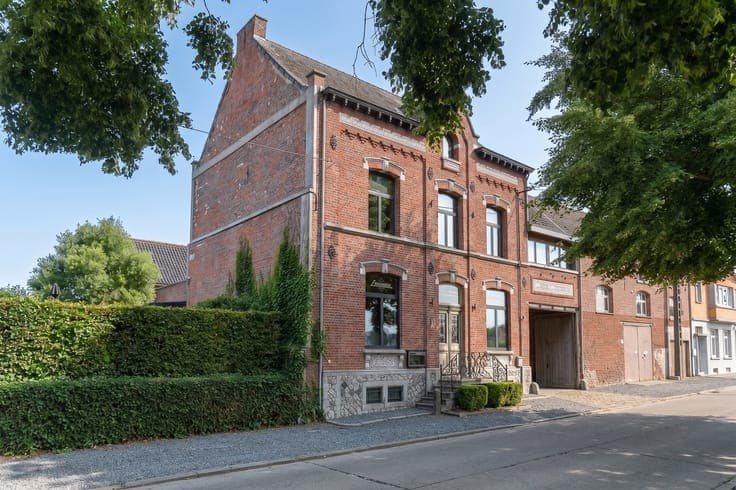
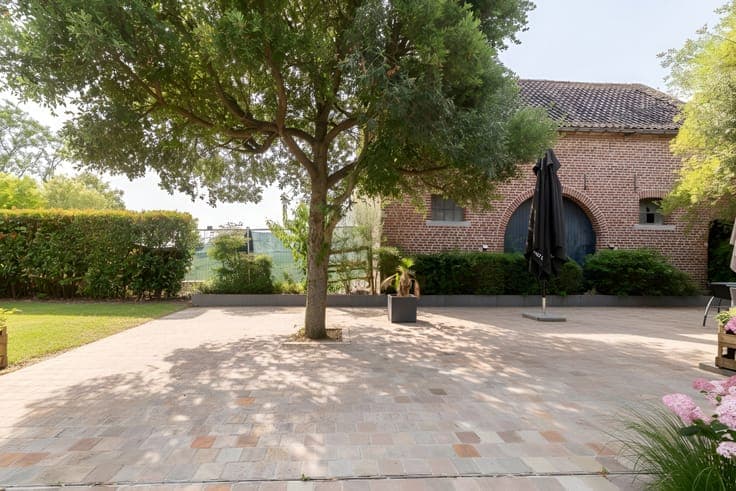
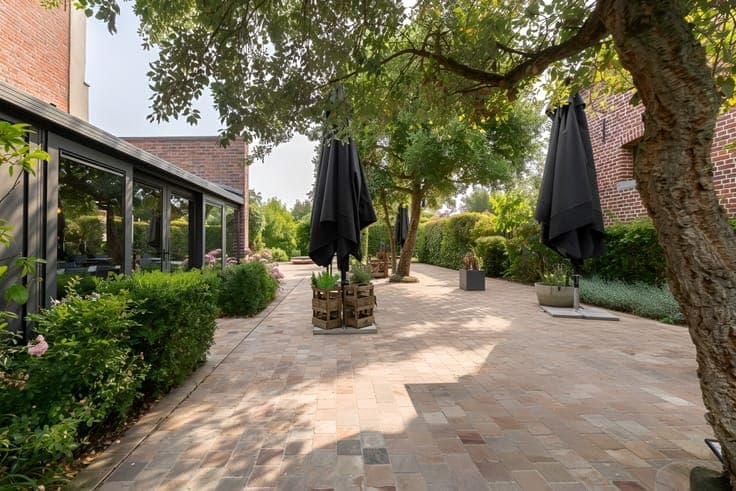
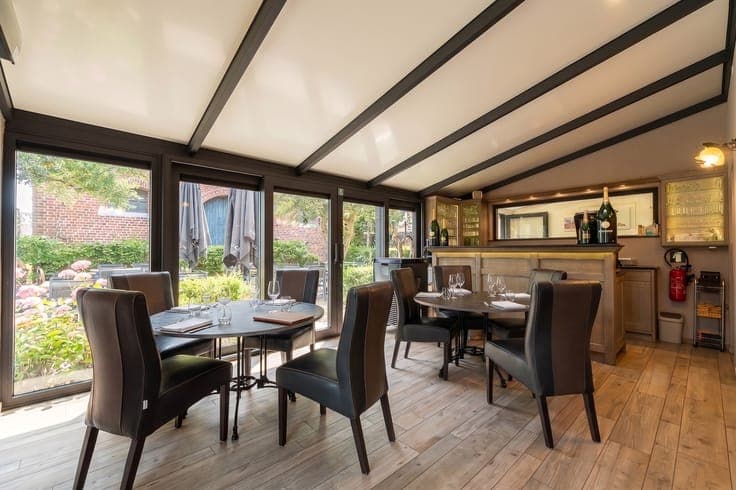
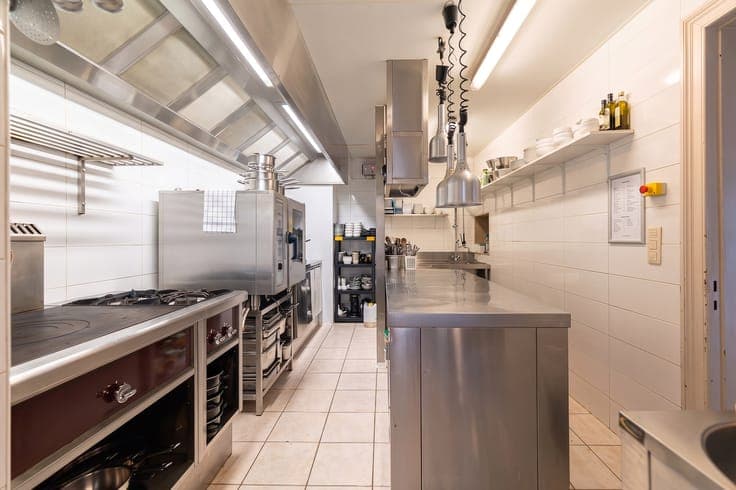
In the immediate vicinity of the centre of Ath, this elegant mansion set on a plot of more than 20 ares has undergone a complete renovation. Currently operated as a restaurant, it is equally suitable as a family home, for a liberal profession, or for a project combining both. It offers approximately 390 m² of space, five bedrooms and one bathroom. The ground floor reveals beautiful light-filled reception rooms, extended by a veranda opening onto the garden. A professional kitchen with a cold room and sanitary facilities complete this level. Upstairs are four spacious bedrooms, one of which has a terrace, and one bathroom. The top floor accommodates a fifth bedroom as well as an attic offering numerous possibilities for conversion. Outside, a south-facing natural stone terrace opens onto a carefully maintained garden, complemented by a large parking area. Second independent access for deliveries or the professional section. The property benefits from a good level of comfort with a compliant electrical installation, aluminium triple-glazed window frames, gas central heating, a water softener, an individual wastewater treatment system, as well as extensive cellars beneath the entire house. EPC D. Information and measurements are indicative. Non-contractual advertisement – the owners reserve the right to accept or refuse any offer.