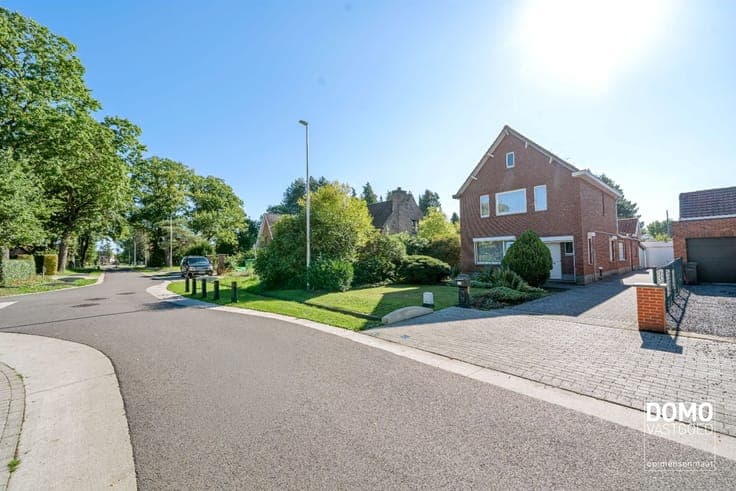
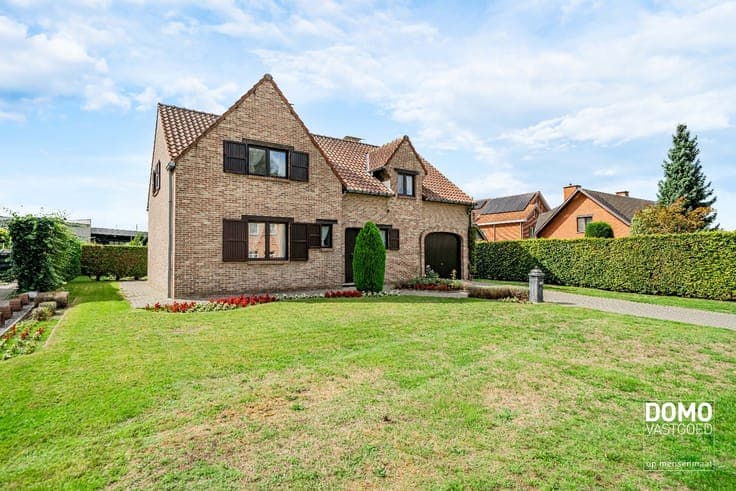
Instapklare gezinswoning met prachtige tuin in Hasselt.


- Slaapkamers
- 4
- Badkamers
- 2
- Oppervlakte
- 200 m²
- Bouwjaar
- 1949
- Verwarming
- Central heating
- Overstromingszone
- Property not located in a flood plain/area
Beschrijving
Veldstraat 83, 3500 Hasselt View on map House 2 facades / enclosed building 4 bedrooms 2 bathroom(s) 200 m² habitable sp. 479 m² ground sp. Property code: 1511525 Show more specifications Specifications Characteristics General Habitable area (m²) 200.00m² Soil area (m²) 479.00m² Surface type Brut Surroundings Centre Green surroundings Near school Close to public transport Near park Near railway station Access roads Hospital nearby Heating Heating type Central heating Heating elements Radiators Heating material Gas Miscellaneous Joinery PVC Super-insulating high-efficiency glass Isolation Detailed information on request Warm water Flow-through system on central heating Building Year built 1949 Lift present No Details Entrance hall Room properties All comforts Tiles Basement Room properties All comforts Room items Partial basement Water softener Living room, lounge Room properties All comforts Parquet Dining room Room properties All comforts Parquet Kitchen Room properties All comforts Tiles Room items Double sink Extractor hood Refrigerator Oven Hob (gas) Breakfast nook Storage Room properties All comforts Tiles Room items Dryer connection Washing machine connection Technical room Bathroom Room items Walk-in shower Built-in double washbasin Toilet Room properties All comforts Tiles Room items With toilet basin Office Room properties All comforts Parquet Bedroom Room properties All comforts Parquet 1 bedroom(s) possible Bedroom Room properties All comforts Parquet 1 bedroom(s) possible Bathroom Room properties All comforts Parquet Room items Bathtub Toilet Wastafel enkel in meubel Dressing room, walk-in closet Room properties All comforts Laminate Bedroom Room properties All comforts Laminate 1 bedroom(s) possible Bedroom Room properties All comforts Laminate 1 bedroom(s) possible Storage Room properties All comforts Laminate Terrace Room properties All comforts Tiles Modern finish Garden Calculated surface area 498 m² Room properties Furnished Landscaped Fully fenced Room items Garden shed Terrace Technical and legal info General Protected heritage No Recorded inventory of immovable heritage No Energy & electricity Utilities Rainwater well Sewer system connection Cable distribution Telephone Electricity modern Internet Detailed information on request Water softener Energy label - Planning information Urban Planning Permit No permit issued Urban Planning Obligation No In Inventory of Unexploited Business Premises No Subject of a Redesignation Plan No Subdivision Permit Issued No Pre-emptive Right to Spatial Planning No Flood Area Property not located in a flood plain/area P(arcel) Score Onbekend G(building) Score Onbekend Renovation Obligation Non-applicable In water sensetive area Non-applicable ERA NOBIS Nele Verbeek 011 35 14 00 [email protected] Take contact Share Visit during ERA BOOK2LOOK You must register for this open house to participate. Close Interested?