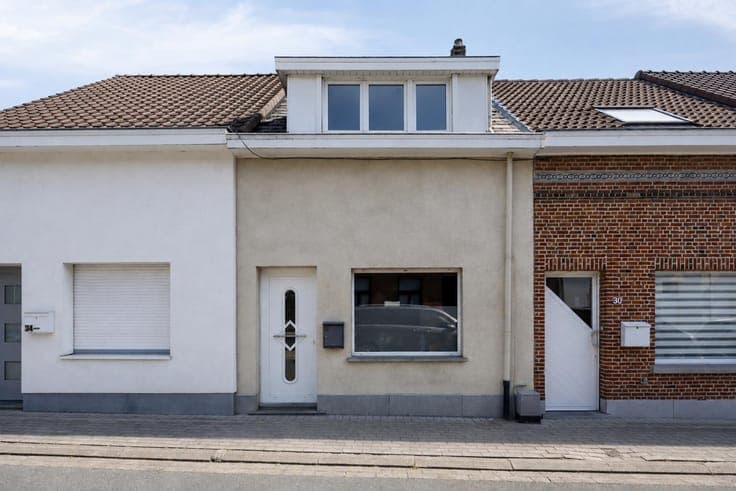
Spacious house with large garden


- Slaapkamers
- 3
- Badkamers
- 1
- Oppervlakte
- 280 m²
- EPC
- B
- Bouwjaar
- 1987
- Verwarming
- Central heating
- Overstromingszone
- Property not located in a flood plain/area
Beschrijving
Steenweg van Aalst 48, 9200 Dendermonde View on map House 2 facades / enclosed building 3 bedrooms 1 bathroom(s) 280 m² habitable sp. 680 m² ground sp. B Property code: 1502983 Show more specifications Description of the property For sale: solid house in Dendermonde with a large garden and excellent accessibility near major access roads. This terraced house offers plenty of space and potential for buyers looking to purchase a home with future possibilities. Located on the edge of Dendermonde, the property is close to schools, public transport, the train station and the hospital. The 800 m² garden provides a pleasant outdoor area with many options for relaxation, gardening or hobbies. The house also benefits from an EPC label B, offering an energy-efficient foundation. • Spacious living room with stove and plenty of natural light • Veranda overlooking the garden • Multipurpose room suitable as hobby room or additional living space • Office ideal for working from home • Storage room with washing machine and dryer connections • Bathroom with shower, bathtub, toilet and double washbasin unit • 3 full-sized bedrooms • Large terrace connected to the garden • Garden of 800 m² with garden shed • Private parking space available Highlights • Solid and spacious home with a large 800 m² garden • Excellent accessibility near major roads, train station and public transport • Many possibilities after minor renovation works Specifications Characteristics General Habitable area (m²) 280.00m² Soil area (m²) 680.00m² Surface type Brut Surroundings City outskirts Near school Close to public transport Near railway station Access roads Hospital nearby Taxable income €762,00 Heating Heating type Central heating Heating elements Stove(s) Radiators Heating material Gas Miscellaneous Joinery Undetermined Isolation Roof Glazing Warm water Gas boiler Building Year built 1987 Miscellaneous Manual roller shutters Construction method: Traditional masonry Inverter with option for battery Lift present No Solar panels Solar panels Solar panels present - Included in the price Green power certificate Green energy certificates present - Included in the price Certificate value 33.00 Details Entrance hall Parking space Storage Room items Dryer connection Washing machine connection Technical room Central heating boiler, furnace Living room, lounge Room items Stove Kitchen Room items Single sink Extractor hood Refrigerator Oven Garden shed Veranda Garden Calculated surface area 800 m² Stairwell Stairwell Bathroom Room items Shower Bathtub Toilet Built-in double washbasin Bedroom 1 bedroom(s) possible Bedroom 1 bedroom(s) possible Bedroom 1 bedroom(s) possible Office Multi-purpose room Terrace Technical and legal info General Protected heritage No Recorded inventory of immovable heritage No Energy & electricity Utilities Gas Electricity Cable distribution City water Telephone Internet Energy performance certificate Yes Energy label B Certificate number 20260617-0003896660-RES-1 Calculated specific energy consumption 140 Planning information Urban Planning Obligation Yes In Inventory of Unexploited Business Premises No Subject of a Redesignation Plan No Subdivision Permit Issued No Pre-emptive Right to Spatial Planning No Urban destination Residential area Flood Area Property not located in a flood plain/area P(arcel) Score klasse D G(building) Score klasse C Renovation Obligation Non-applicable In water sensetive area Non-applicable ERA WONEN Jolien De Keukelaere +32 3 296 37 69 [email protected] Take contact Share Close Interested?