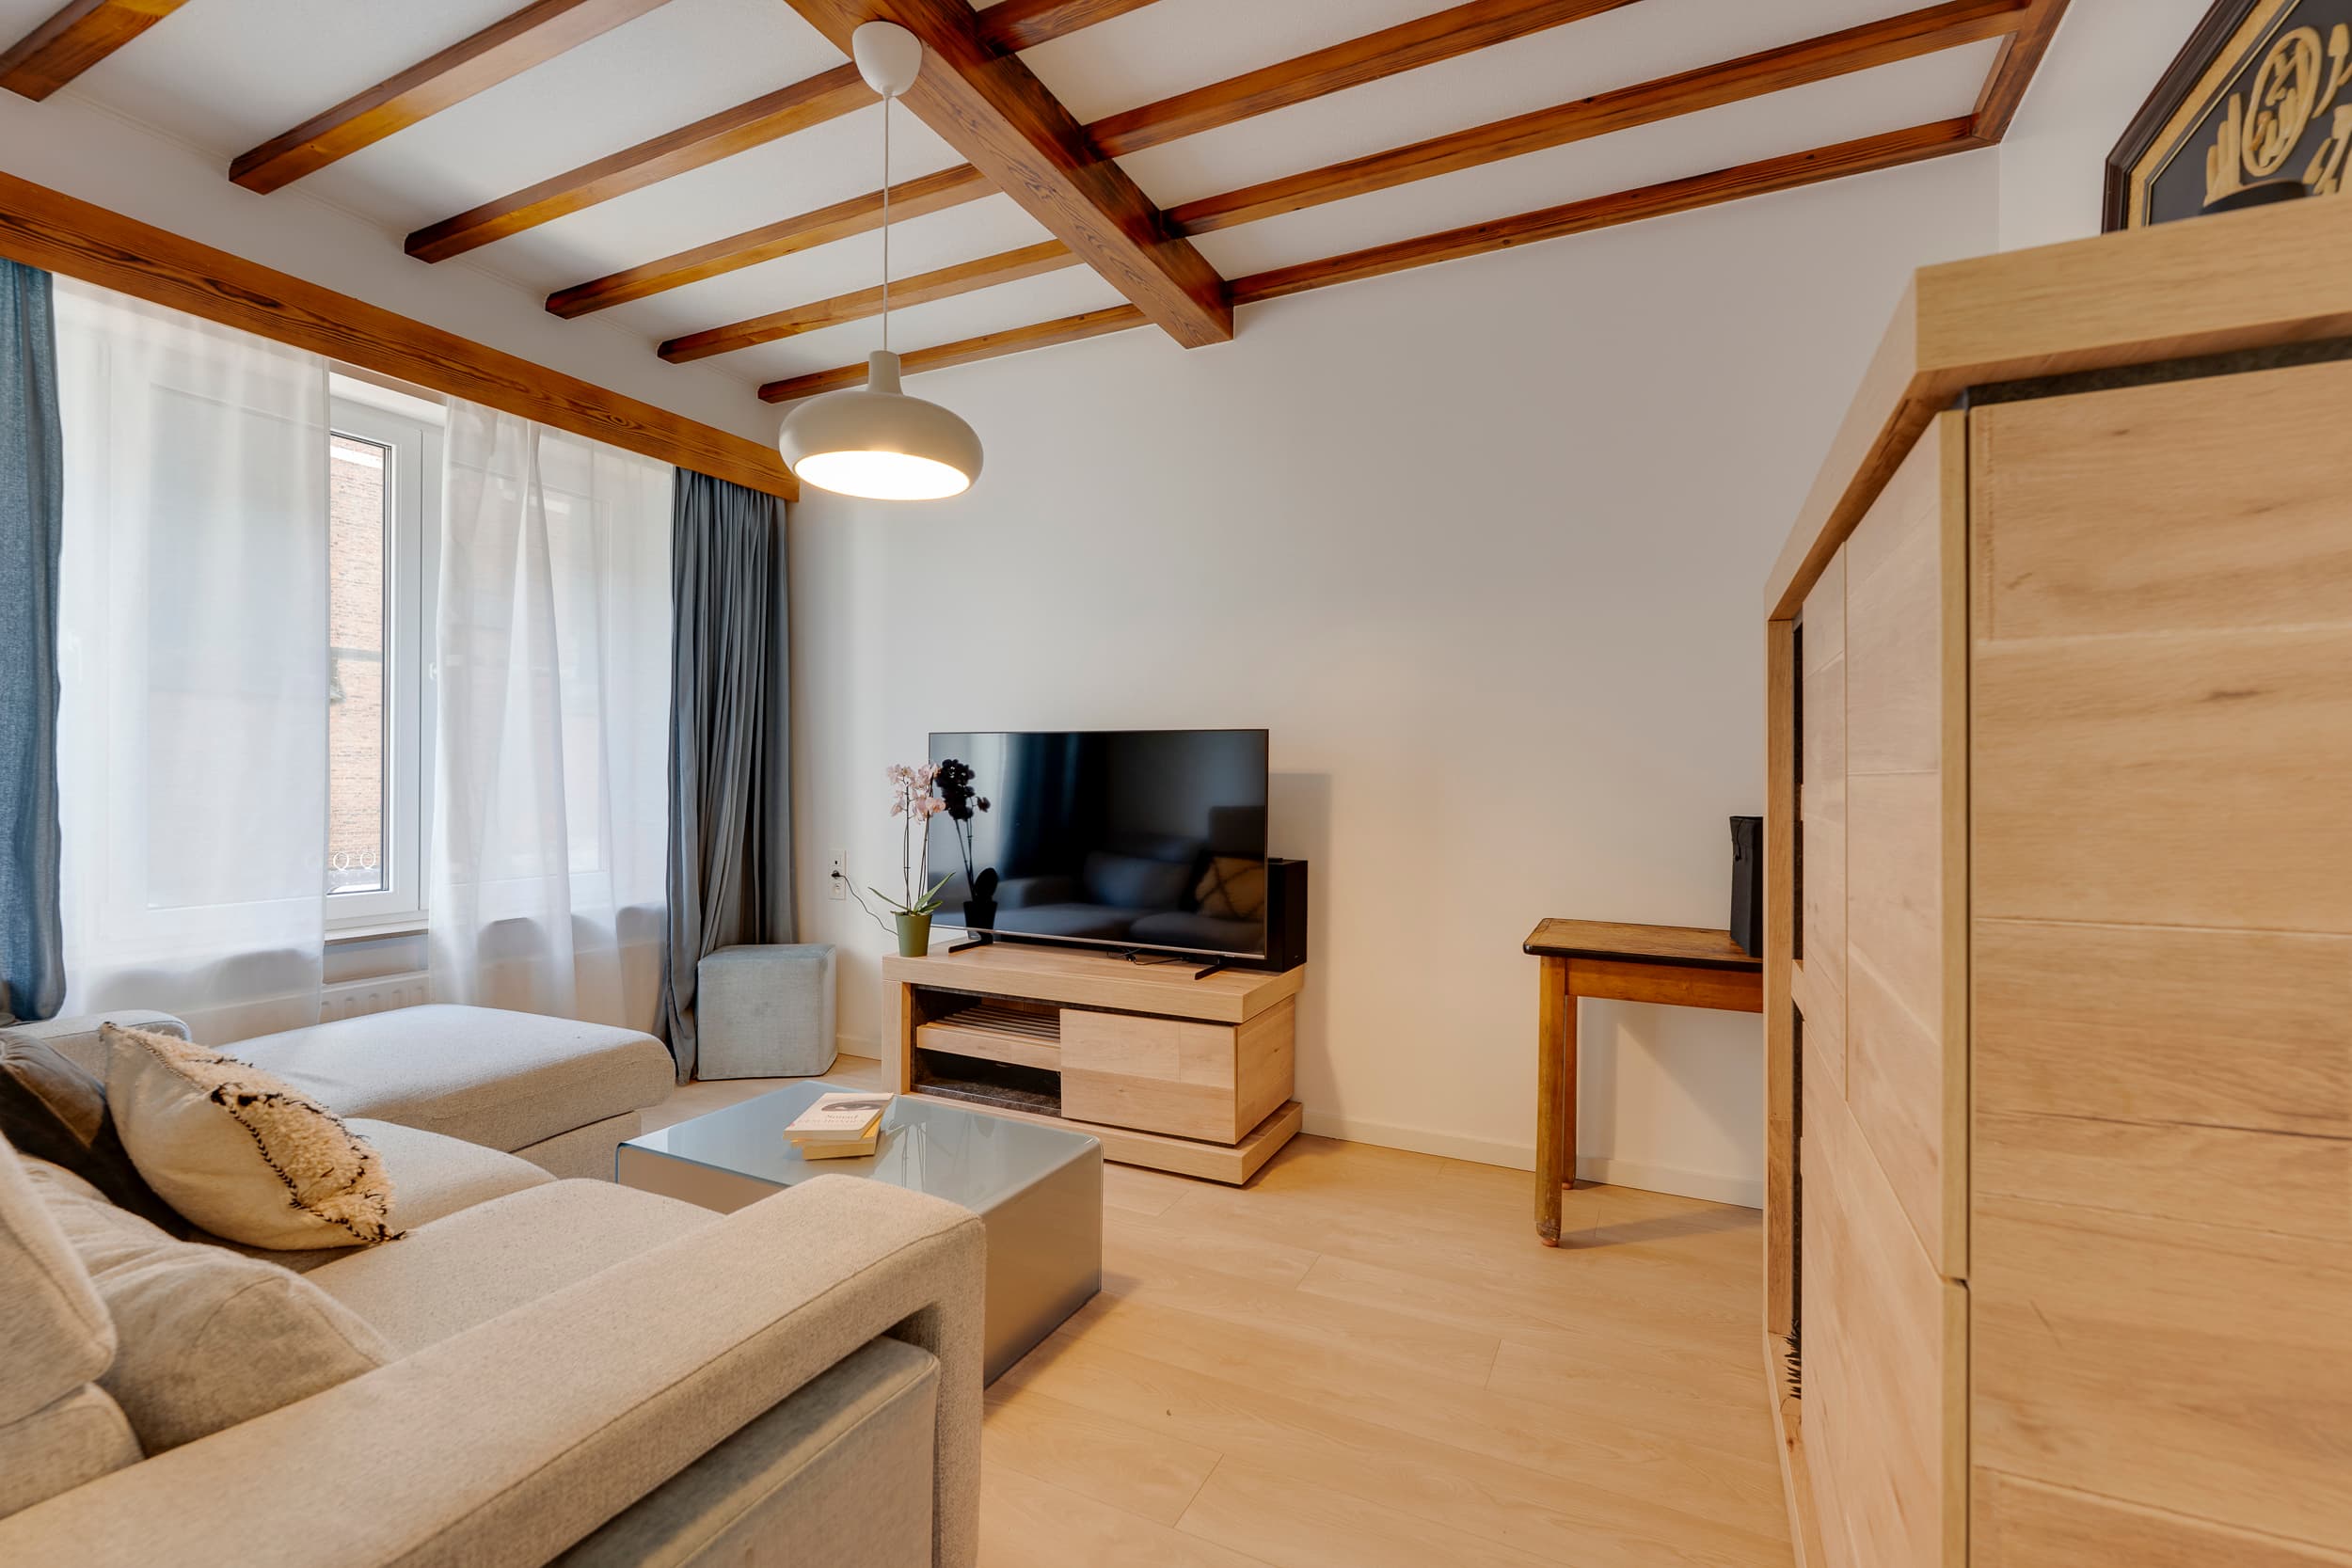
Renovated family home in Antwerp


- Slaapkamers
- 3
- Badkamers
- 1
- Oppervlakte
- 118 m²
- EPC
- A
- Bouwjaar
- 1932
- Verwarming
- Central heating
- Overstromingszone
- Property not located in a flood plain/area
Beschrijving
Meeuwenhoflei 84, 2100 Antwerpen View on map House 2 facades / enclosed building 3 bedrooms 1 bathroom(s) 118 m² habitable sp. 93 m² ground sp. A Property code: 1460909 Show more specifications Specifications Characteristics General Habitable area (m²) 118.00m² Soil area (m²) 93.00m² Width surface (m) 3.00m Surface type Brut Plot orientation East Orientation frontage West Surroundings Close to public transport Access roads Taxable income €446,00 Heating Heating type Central heating Heating elements Radiators Underfloor heating Heating material Gas Miscellaneous Joinery PVC Double glazing Isolation Glazing Façade insulation Roof insulation Warm water Flow-through system on central heating Building Year built 1932 Miscellaneous Electric roller shutters Videophone Lift present No Details Entrance hall Calculated surface area 4 m² Room properties All comforts Parquet Furnished Living room, lounge Calculated surface area 30 m² Room properties All comforts Furnished Tegelparket Kitchen Room properties All comforts Open kitchen Furnished Well-maintained Tegelparket Room items Single sink Dishwasher Extractor hood Refrigerator Freezer Combination oven Hob (induction) Toilet Calculated surface area 1 m² Room properties All comforts Furnished Well-maintained Tegelparket Room items With toilet basin Storage Calculated surface area 6 m² Room properties All comforts Tegelparket Room items Dryer connection Washing machine connection Garden Calculated surface area 40 m² Room properties Landscaped Room items Garden shed Terrace Bedroom Calculated surface area 14 m² Room properties All comforts Parquet Furnished Well-maintained Room items Built-in cabinets, fitted wardrobe 1 bedroom(s) possible Toilet Calculated surface area 3 m² Room properties All comforts Parquet Furnished Well-maintained Bedroom Calculated surface area 10 m² Room properties All comforts Parquet Furnished Well-maintained Room items Built-in cabinets, fitted wardrobe 1 bedroom(s) possible Bedroom Calculated surface area 9 m² Room properties All comforts Parquet Furnished Well-maintained Room items Built-in cabinets, fitted wardrobe 1 bedroom(s) possible Bathroom Calculated surface area 7 m² Room properties All comforts Parquet Furnished Well-maintained Room items Walk-in shower Bathtub Built-in double washbasin Night hall Calculated surface area 4 m² Room properties All comforts Parquet Furnished Technical and legal info General Protected heritage No Recorded inventory of immovable heritage No Energy & electricity Electrical inspection Inspection report - compliant Utilities Gas Electricity Sewer system connection City water Telephone Internet Energy performance certificate Yes Energy label A Certificate number 20260322-0003829825-RES-1 Calculated specific energy consumption 87 Planning information Urban Planning Permit Property built before 1962 Urban Planning Obligation Yes In Inventory of Unexploited Business Premises No Subject of a Redesignation Plan No Summons No judicial recovery measure or administrative measure imposed Subdivision Permit Issued No Pre-emptive Right to Spatial Planning No Urban destination Residential area Flood Area Property not located in a flood plain/area P(arcel) Score klasse A G(building) Score klasse A Renovation Obligation Non-applicable In water sensetive area Non-applicable ERA A Yaël Knight +3235000509 [email protected] Take contact Share Close Interested?