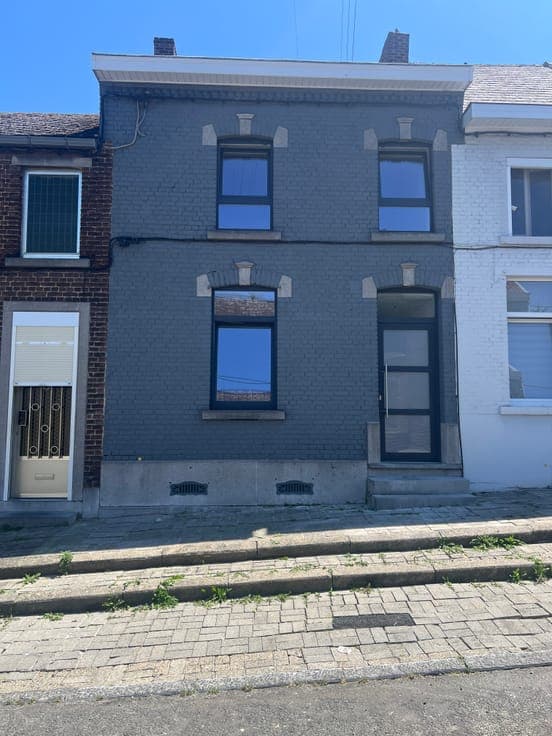
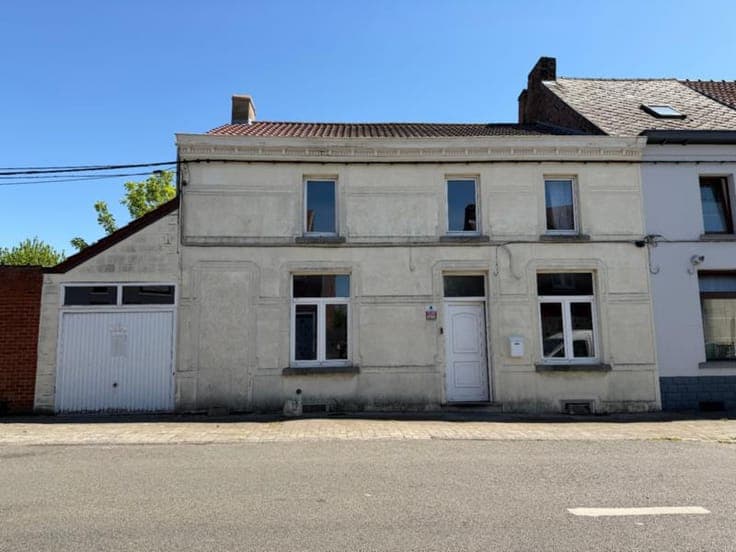
Residence for sale
- Slaapkamers
- 3
- Badkamers
- 1
- Toiletten
- 1
- Oppervlakte
- 142 m²
- Perceel
- 245 m²
- Staat
- To be renovated
- Overstromingszone
- no flooding area
- Beschikbaar
- On contract
Voorzieningen
- Tuin
Beschrijving
Description This residence for sale in Wasmes offers a spacious living environment with a total living area of 142 square metres set on a 245 square metre plot. Priced from €180,000 (agency fees excluded and at the buyer’s charge), this property is available immediately upon signing. The layout includes a basement cellar, a ground floor with an entrance hall, an office, a bathroom, a separate toilet, and a living room integrated with a fitted kitchen. From the living space, access to a terrace and garden is possible. Upstairs, there is a night hall leading to three bedrooms: two at the front in good condition and one at the rear requiring some renovation. The home is equipped with double-glazed window frames and heating options consisting of a pellet stove and a gas stove, alongside an electric boiler supplying hot water. The electrical installation has been certified and is valid until 2050. The property holds an energy performance certificate rated D with an energy consumption of 266 kWh per square metre annually. The cadastral income for the property is 327 euros. The building has two facades and is not located in a flood-prone area. Situated in Wasmes, this property combines practical living spaces with outdoor amenities such as a garden and terrace, suitable for those seeking residence in this area. The sale is subject to the owners’ acceptance of offers following agency rules, with further details available through the agency Logissim. Interested parties are encouraged to contact for more information and to arrange a viewing of this home that can be occupied quickly and offers potential for customization. * This text was generated using an artificial intelligence. Show all Show less