Villa
- Slaapkamers
- 5
- Badkamers
- 2
- Toiletten
- 3
- Oppervlakte
- 313 m²
- Perceel
- 674 m²
- EPC
- B
- Bouwjaar
- 1957
- Gevels
- 4
- Parkeerplaatsen
- 1
- Verwarming
- GAS
- Overstromingszone
- NON_FLOOD_ZONE
Voorzieningen
- Terras
- Garage
- Dubbele beglazing
Beschrijving
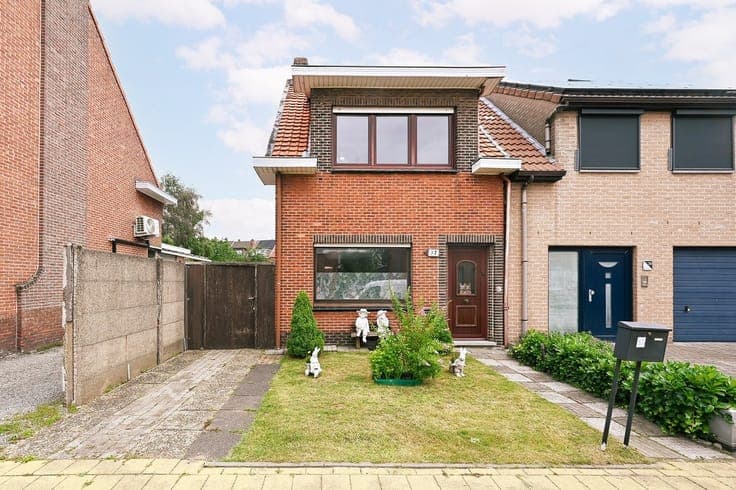
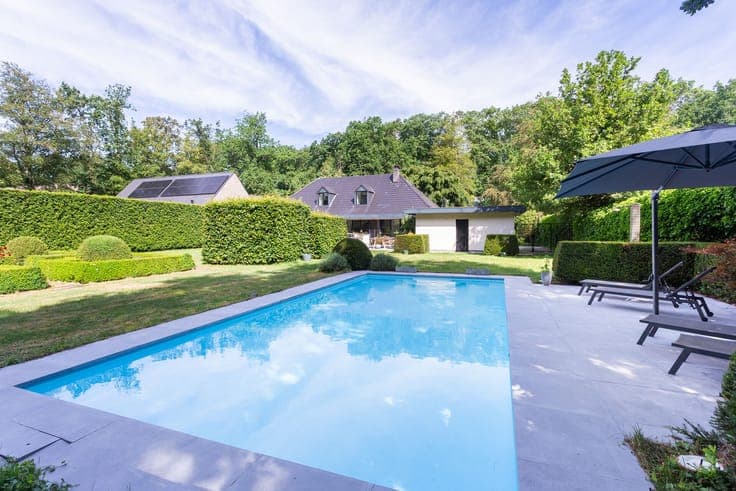
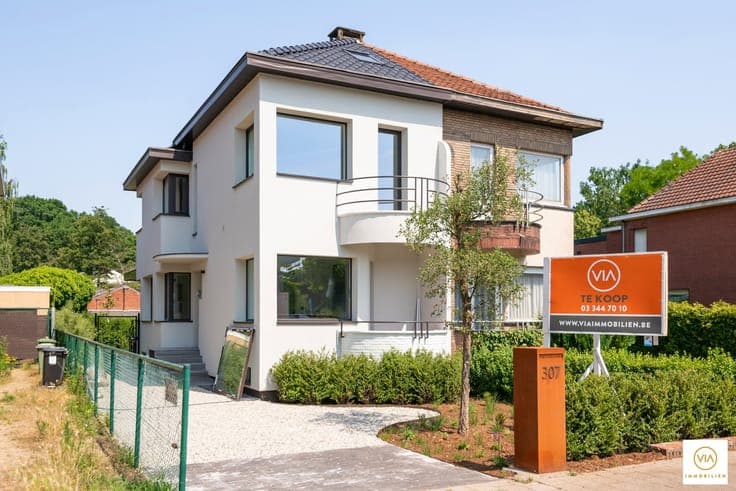
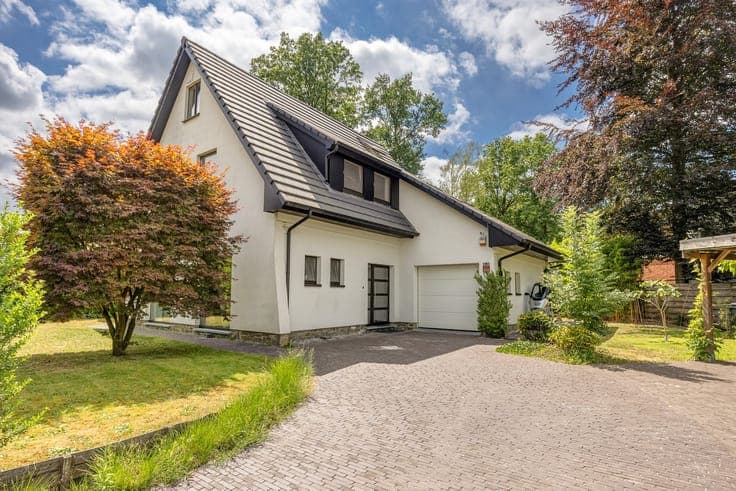
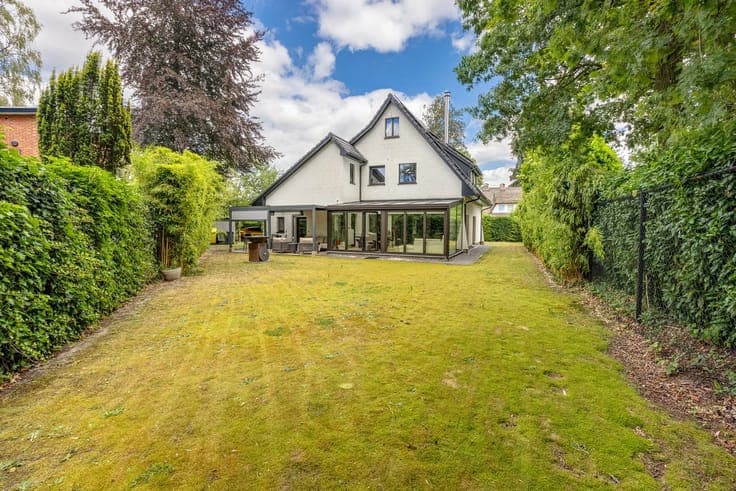
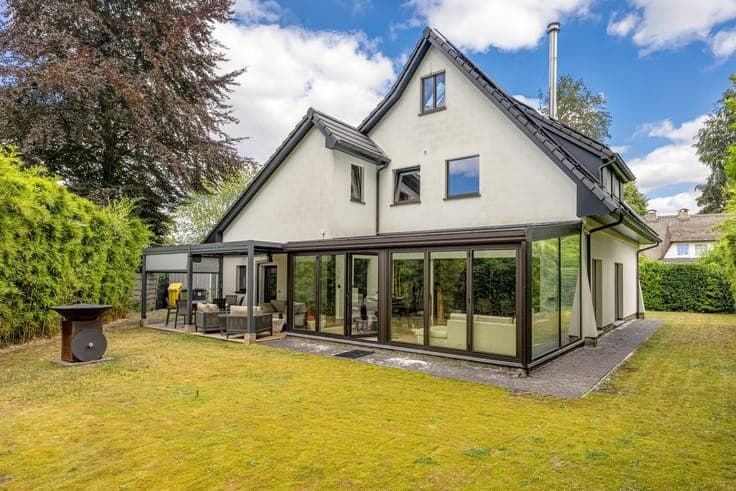
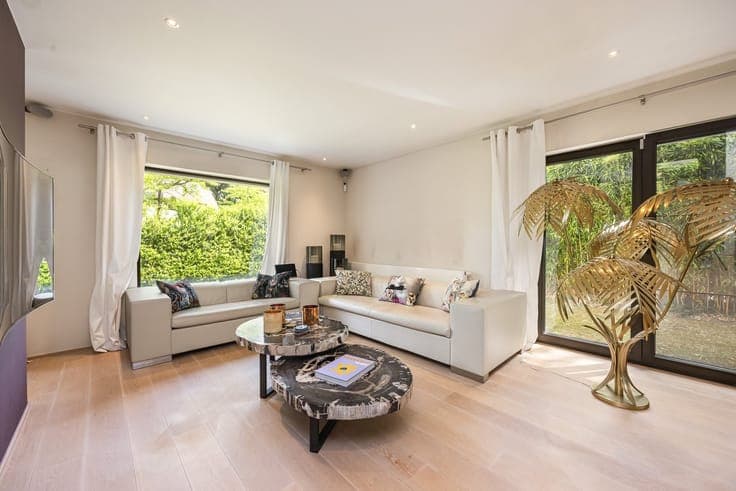
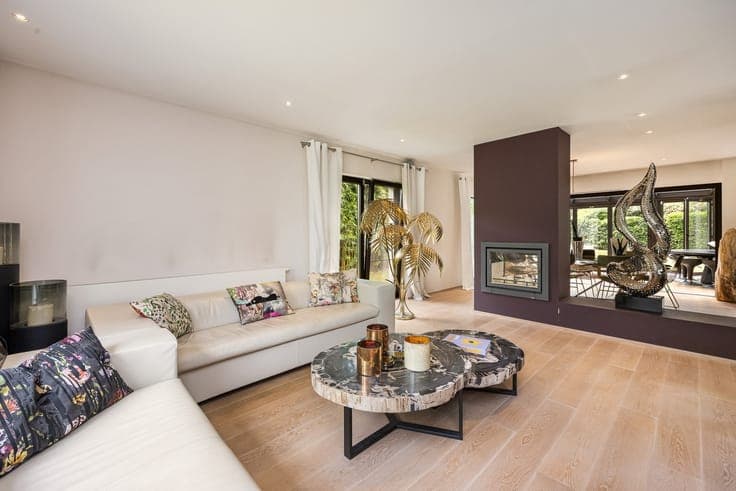
Contemporary 5-bedroom villa, EPC B, with 313 m² of living space Located in a quiet, green residential neighborhood in Kapellen, this fully renovated detached villa sits on a 675 m² lot. With a living area of 313 m², five bedrooms, and two bathrooms, this home offers plenty of space for a large family or anyone looking to combine living and working. The villa was thoroughly renovated and energy-optimized in 2015. Thanks to the insulated stucco facade, triple-pane windows, and an EPC rating of B (106 kWh/m²), you’ll enjoy modern comfort and low energy consumption. The light-filled living area flows seamlessly onto the covered terrace and the low-maintenance garden. The home also features a garage, carport, basement, a spacious driveway, and an automatic sliding gate. Located on a quiet street, a short distance from schools, shops, public transportation, and major access roads. Highlights: Detached villa on 675 m² 313 m² of living space EPC B (106 kWh/m²) Completely renovated in 2015 5 bedrooms and 2 bathrooms Triple-pane windows and insulated exterior walls Garage, carport, and basement Covered patio and automatic sliding gate A move-in-ready family villa where space, comfort, and energy efficiency come together perfectly.