Villa-landhuis
- Slaapkamers
- 3
- Badkamers
- 2
- Toiletten
- 2
- Oppervlakte
- 208 m²
- Perceel
- 397 m²
- Parkeerplaatsen
- 2
- Overstromingszone
- NON_FLOOD_ZONE
Voorzieningen
- Tuin
- Garage
Beschrijving
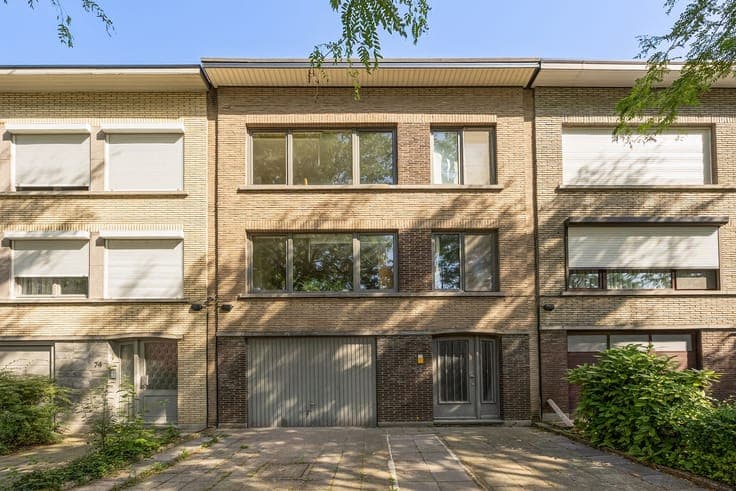
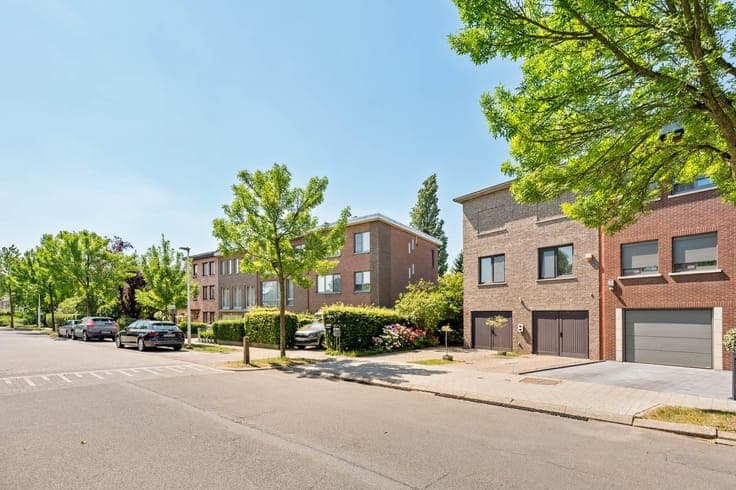
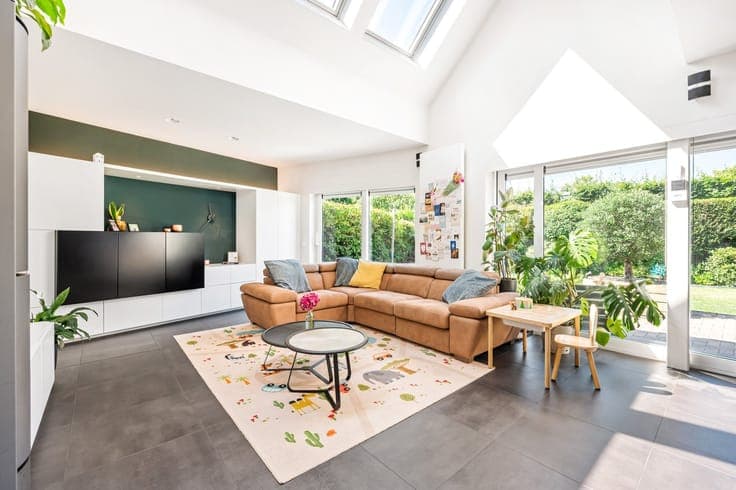
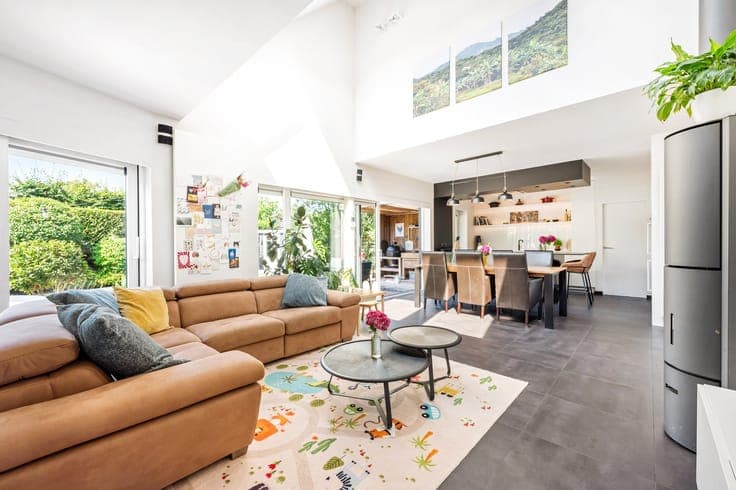
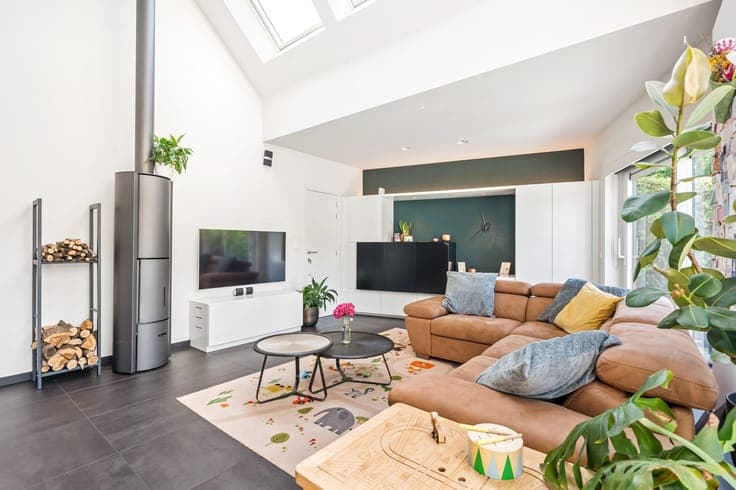
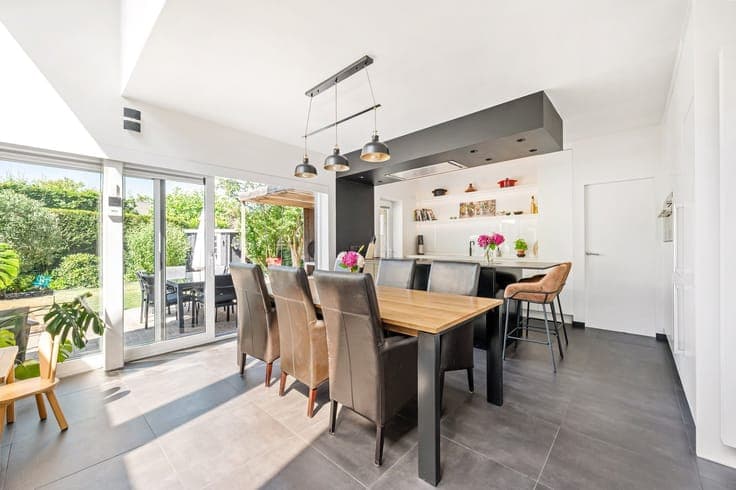
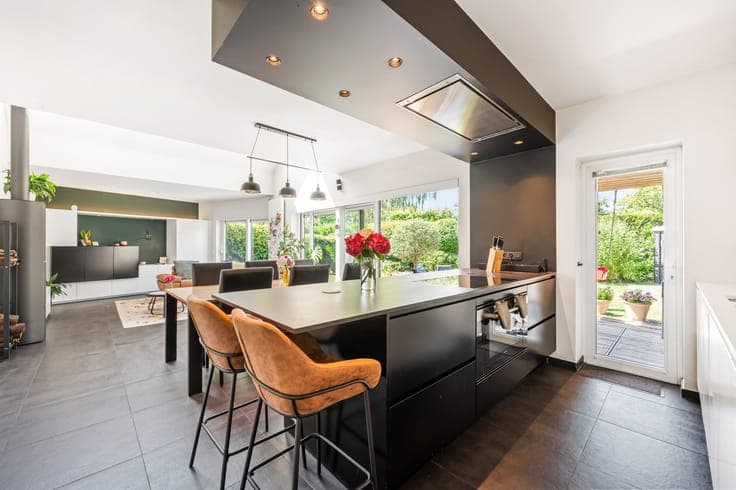
This high-quality, semi-detached home of approximately 208 m² on a 397 m² lot offers a unique combination of space, light, and elegance in a prime location in Edegem, near Fort 5 and major access roads. Thanks to the installed solar panels, you’ll also enjoy extremely energy-efficient living. There’s no shortage of parking convenience, with a driveway for two cars and a spacious double garage. The entryway features a guest restroom and stairwell storage, and provides direct access to the living area. The spacious living area, equipped with underfloor heating, is bathed in light thanks to a large skylight and sliding windows opening onto the garden. The absolute heart of the home is the fully equipped kitchen with a massive Dekton kitchen island, an extra-wide cooktop, a steam oven, a combination microwave, and a convenient pantry. Adjacent to the living area is a refrigerated, insulated storage room that serves perfectly as a wine cellar. Through the sliding door, you reach the sun-drenched southwest-facing garden of 175 m² with a covered terrace and a semi-open outdoor kitchen. Upstairs, you’ll find three spacious bedrooms, including an impressive 31 m² master suite with a custom walk-in closet and air conditioning. The thoughtfully designed bathroom is divided into two zones, featuring a walk-in shower, bathtub, and double sinks—ideal for a smooth morning routine. This move-in-ready family home combines culinary luxury, convenient parking, and a beautiful outdoor space in an absolutely dream location. Make an appointment today to visit the property!