House
- Slaapkamers
- 3
- Badkamers
- 2
- Toiletten
- 3
- Oppervlakte
- 212 m²
- Perceel
- 522 m²
- EPC
- A
- Bouwjaar
- 2025
- Gevels
- 3
- Parkeerplaatsen
- 1
- Staat
- FIRST_TIME_USED
- Overstromingszone
- NON_FLOOD_ZONE
Voorzieningen
- Tuin
- Terras
- Garage
- Dubbele beglazing
Beschrijving
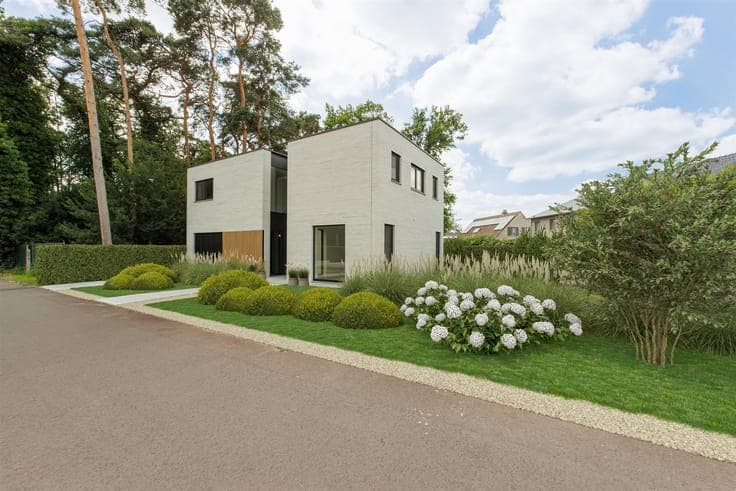
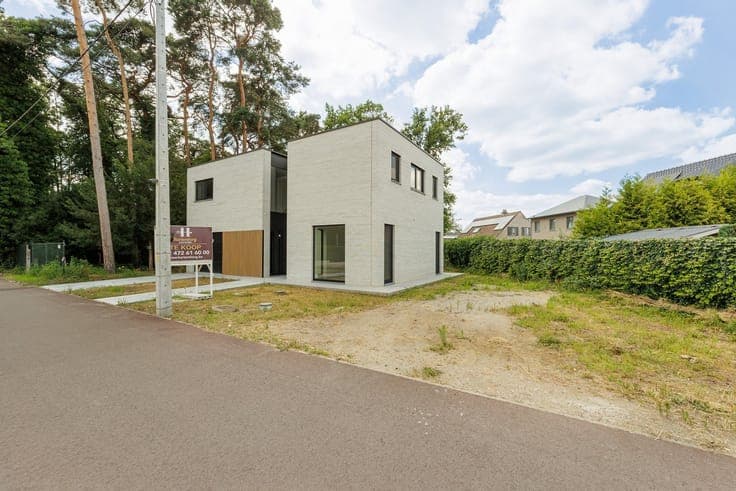
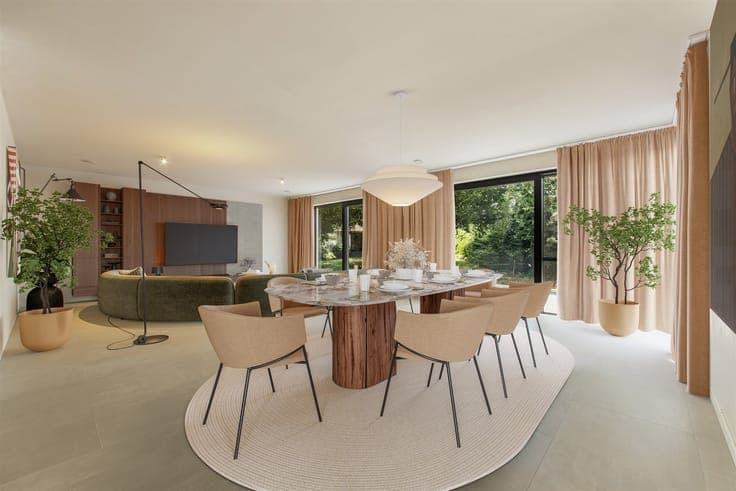
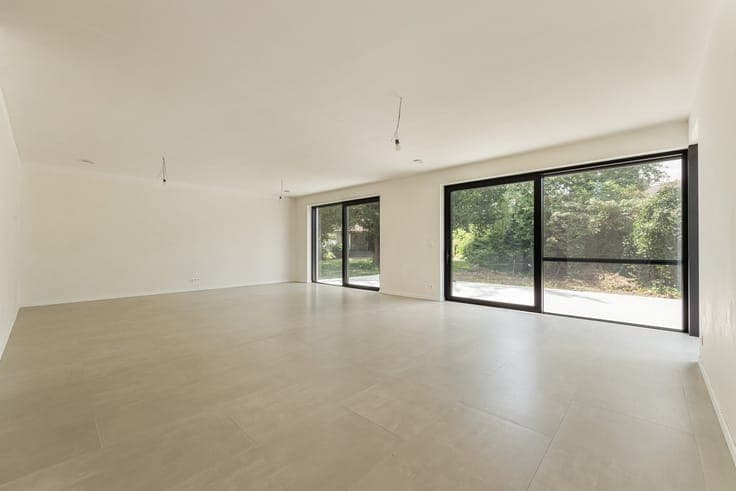
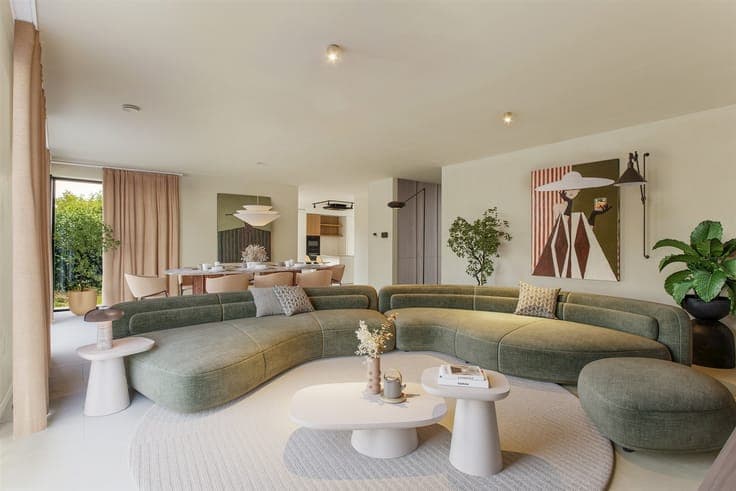
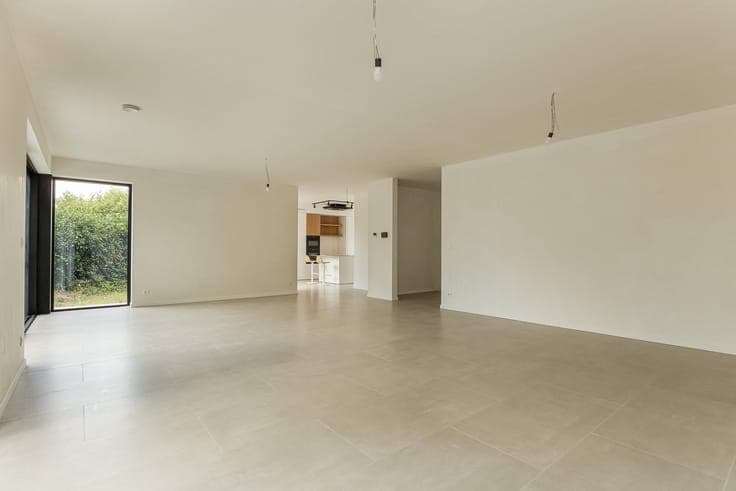
This newly built home is sold under the registration tax system rather than the VAT system, which offers a significant financial advantage. Before you even step inside this very spacious home, several features catch your eye: beautiful, bonded facade stones (MBI Geostylistics), ample parking options (spacious garage with a sectional door), and low-maintenance materials. All terraces and walkways surrounding the home are finished in polished concrete. Inside, you’ll find an open entry hall connected to the living area and a staircase in black hammered granite. The living area is spacious and open-concept, with plenty of natural light streaming in through the two large aluminum lift-and-slide windows. The semi-open, handle-less custom kitchen—with a market value of approximately €65,000—steals the show. Every detail has been thought through: an island with seating, lacquered MDF cabinet fronts, a composite countertop, a cooktop, a range hood, a built-in oven and microwave, a built-in refrigerator and freezer, a wine cooler, and integrated electrical outlets. In terms of storage space, there is a ground-floor storage room and a laundry room on the first floor. The three spacious bedrooms (with UTP connections) and plenty of natural light are served by two bathrooms: one with a bathtub, double sink (solid surface), and walk-in shower, plus a second bathroom with a walk-in shower and a single vanity. The three wall-mounted toilets are housed separately, each with a hand sink and mirror. This BEN-certified home scores well, featuring radiant floor heating, a heat pump, solar panels, semi-automated home control (remote switches), and high-quality oak parquet flooring (upstairs).