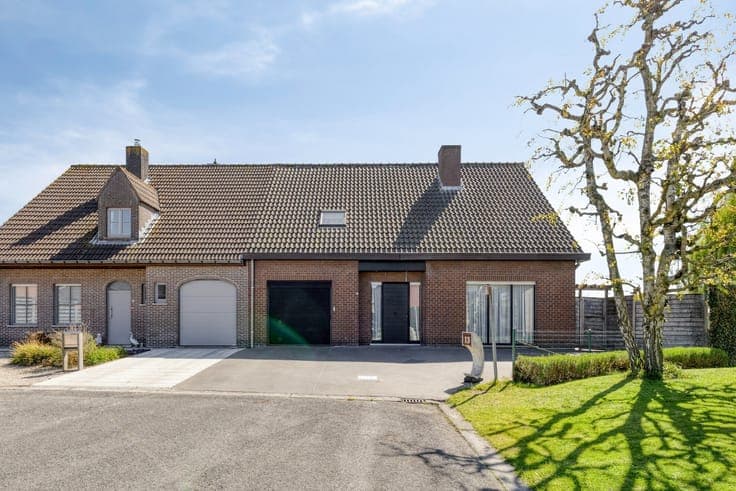
Beautiful move-in ready home in the heart of Staden!


- Slaapkamers
- 3
- Badkamers
- 1
- Oppervlakte
- 180 m²
- EPC
- B
- Bouwjaar
- 2016
- Verwarming
- Central heating
- Overstromingszone
- Property not located in a flood plain/area
Beschrijving
Ieperstraat 39A, 8840 Staden View on map House 2 facades / enclosed building 3 bedrooms 1 bathroom(s) 180 m² habitable sp. 206 m² ground sp. B Property code: 1512993 Show more specifications Description of the property Looking for a modern home where you can move in right away? This property is definitely worth a visit! ❤️ Offering no less than 180 m² of living space , this 2016 home combines generous space, comfort and excellent energy efficiency. 🤩 Its biggest highlight? Fully custom-made finishes throughout! From bespoke built-in cabinets and a dressing area to professionally finished interiors, every detail reflects quality craftsmanship. 🍽️ The open-plan Siemens kitchen flows seamlessly into the inviting living area and bright veranda, overlooking the low-maintenance, southwest-facing garden. ☀️ 🛏️ The home also features 3 spacious bedrooms, a large bathroom with bathtub, walk-in shower and double vanity, a laundry/storage room and an attic. 🚗 An added bonus: 2 spacious garages (22 m² & 32 m²) are available for purchase. 💚 Key features: ✨ Close to Staden town centre ✨ Energy-efficient & move-in ready ✨ Fully finished with bespoke custom-made features ✨ Modern comfort throughout ✨ Spacious and beautifully maintained 🏡 YOUR DREAM HOME. FOUND. 📞 Would you like to schedule a viewing? Contact ERA real estate agent Liza today! Specifications Characteristics General Habitable area (m²) 180.00m² Soil area (m²) 206.00m² Surface type Brut Surroundings Centre Near school Close to public transport Taxable income €723,00 Heating Heating type Central heating Heating elements Condensing boiler Heating material Gas Miscellaneous Joinery Wood Isolation Glazing Detailed information on request Façade insulation Wall Roof insulation See energy performance certificate Warm water Flow-through system on central heating Building Year built 2016 Miscellaneous Ventilation Lift present No Details Entrance hall Kitchen Living room, lounge Storage Toilet Veranda Garage Garage Hall Bedroom 1 bedroom(s) possible Bedroom 1 bedroom(s) possible Bedroom 1 bedroom(s) possible Bathroom Toilet Attic Terrace Technical and legal info General Protected heritage No Recorded inventory of immovable heritage No Energy & electricity Electrical inspection Inspection report - compliant Utilities Gas Electricity Rainwater well Sewer system connection City water Separate sewage system Energy performance certificate Yes Energy label B Certificate number 36019-G-2013_201/EP05027/A002/D01/SD001 Calculated specific energy consumption 105 Planning information Urban Planning Permit Permit issued Urban Planning Obligation No In Inventory of Unexploited Business Premises No Subject of a Redesignation Plan No Subdivision Permit Issued No Pre-emptive Right to Spatial Planning No Flood Area Property not located in a flood plain/area P(arcel) Score klasse D G(building) Score klasse D Renovation Obligation Non-applicable In water sensetive area Non-applicable ERA DOMUS Liza Verkeyn [email protected] Take contact Share Close Interested?