househunter

Exclusive villa with professional opportunities in Ternat

€ 1.045.000
Exclusive villa with professional opportunities in Ternat
Slaapkamers
4
Badkamers
2
Oppervlakte
352 m²
EPC
A
Bouwjaar
1850
Verwarming
Central heating
Overstromingszone
Property not located in a flood plain/area

Beschrijving

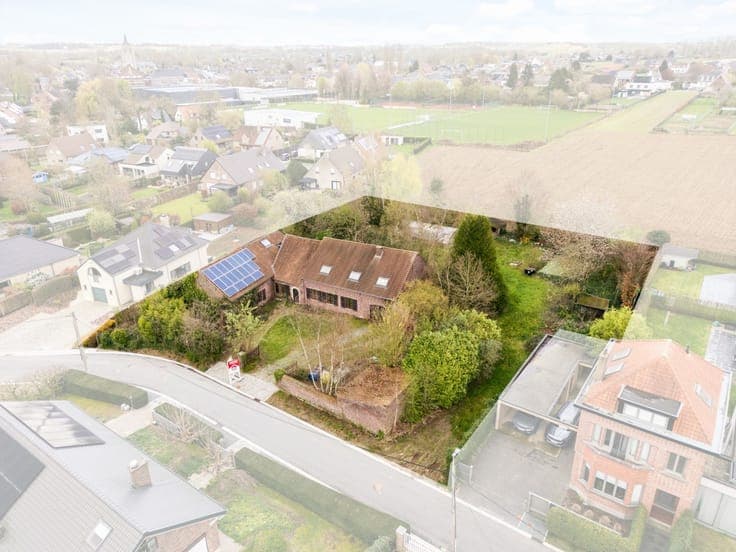
Nattestraat 24, 1740 Ternat View on map House Detached / open construction 4 bedrooms (5 possible) 2 bathroom(s) 352 m² habitable sp. 3,030 m² ground sp. A Property code: 1513051 Show more specifications Description of the property Looking for a renovated farmhouse with luxurious finishes, a multifunctional warehouse and a separate office on an exceptional plot in Ternat? You have found it! Set on a beautiful 3,000 m² plot, this detached home combines authentic character, contemporary luxury and energy-efficient living. The property was completely renovated in collaboration with an interior architect. The roof, windows, doors, technical installations and insulation were also renewed. High-quality materials, solid parquet flooring and custom-made finishes create a warm and timeless atmosphere. With 36 solar panels, a home battery, a Viessmann high-efficiency boiler and air conditioning installed in 2022, the property has an EPC A rating. The electrical installation is compliant, and an asbestos-safe certificate is available. The recently landscaped garden offers complete privacy, while the covered terrace and jacuzzi provide the perfect setting for relaxation. At the front of the property is a 90 m² multifunctional warehouse with a mezzanine, fixed staircase, sectional door and forklift access. It is ideal as a workshop, storage, work or hobby space, or for a self-employed activity or professional practice. The enclosed parking area accommodates several vehicles and is equipped with camera surveillance. A second driveway with an automatic gate offers the possibility of creating additional parking spaces. Located only two minutes from the motorway and close to the town centre, schools and amenities, the property offers peace, privacy and excellent accessibility. The ground floor comprises an entrance hall, a bright living room with fireplace and garden views, and a luxurious open-plan kitchen with professional built-in appliances. There is also a separate office, a playroom, a utility room and a guest toilet. Upstairs are four bedrooms, including an impressive principal bedroom with garden views, a freestanding bathtub and a double washbasin unit. A stylish bathroom and separate toilet complete this floor. Specifications Characteristics General Habitable area (m²) 352.00m² Soil area (m²) 3030.00m² Surface type Brut Surroundings Green surroundings Residential Close to public transport Access roads Heating Heating type Central heating Heating elements Photovoltaic panel Built-in fireplace Radiators with thermostatic valve Condensing boiler Heating material Gas Heat pump (air) Miscellaneous Joinery Aluminium Double glazing Super-insulating high-efficiency glass Isolation Façade insulation Roof insulation See energy performance certificate Warm water Boiler on central heating Building Year built from 1850 to 1874 Miscellaneous Air conditioning Video surveillance Lift present No Solar panels Solar panels Solar panels present - Included in the price Details Bedroom Calculated surface area 23 m² 1 bedroom(s) possible Bedroom Calculated surface area 23 m² 1 bedroom(s) possible Bedroom Calculated surface area 22 m² 1 bedroom(s) possible Bedroom Calculated surface area 29 m² 1 bedroom(s) possible Office Calculated surface area 41 m² 1 bedroom(s) possible Bathroom Calculated surface area 10 m² Bathroom Calculated surface area 14 m² Toilet Calculated surface area 5 m² Toilet Living room, lounge Calculated surface area 30 m² Kitchen Calculated surface area 32 m² Terrace Calculated surface area 68 m² Terrace Calculated surface area 19 m² Garden Calculated surface area 2400 m² Basement Attic Room items Attic hatch Garage Parking space Parking space Parking space Parking space Parking space Technical and legal info General Protected heritage No Recorded inventory of immovable heritage No Energy & electricity Electrical inspection Inspection report - compliant Utilities Gas Electricity Groundwater well Sewer system connection Photovoltaic panels City water Telephone Internet Detailed information on request Energy performance certificate Yes Energy label A Certificate number 3893348-RES-2 Calculated specific energy consumption 59 Planning information Urban Planning Permit Permit issued Urban Planning Obligation Yes In Inventory of Unexploited Business Premises No Subject of a Redesignation Plan No Summons No judicial recovery measure or administrative measure imposed Subdivision Permit Issued No Pre-emptive Right to Spatial Planning No Urban destination Woongebied met landelijk karakter Flood Area Property not located in a flood plain/area P(arcel) Score klasse B G(building) Score klasse B Renovation Obligation Non-applicable In water sensetive area Non-applicable ERA LIVING Marie Van Caesbroeck 053 41 40 25 [email protected] Take contact Share Close Interested?
Bekijk op era

Meer zoekertjes in Ternat