House

- Slaapkamers
- 3
- Toiletten
- 4
- Oppervlakte
- 185 m²
- Perceel
- 427 m²
- EPC
- A
- Bouwjaar
- 1828
- Gevels
- 2
- Parkeerplaatsen
- 2
- Staat
- AS_NEW
- Overstromingszone
- NON_FLOOD_ZONE
Voorzieningen
- Tuin
- Terras
- Garage
- Dubbele beglazing
Beschrijving
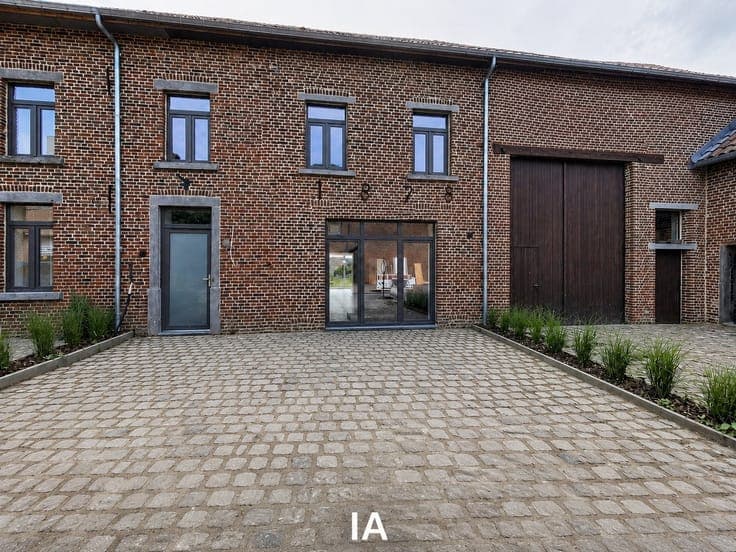
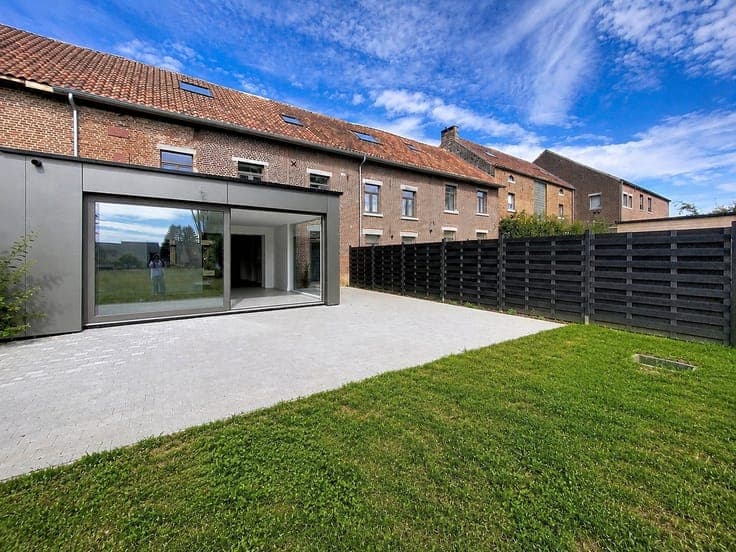
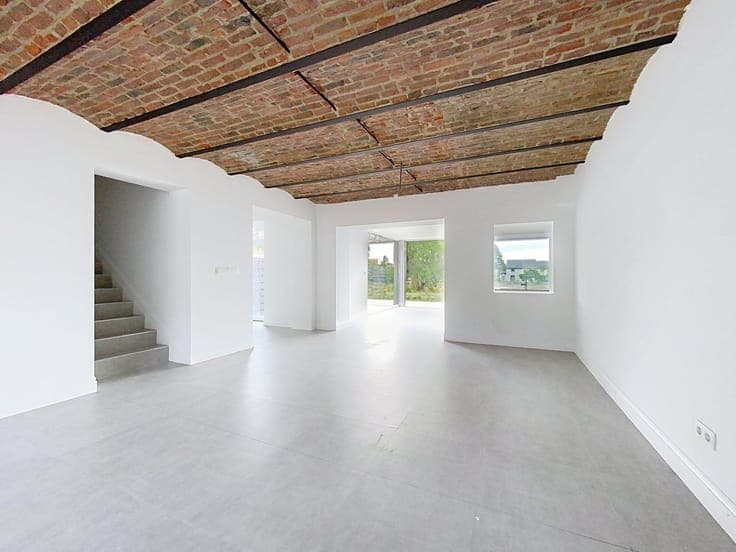
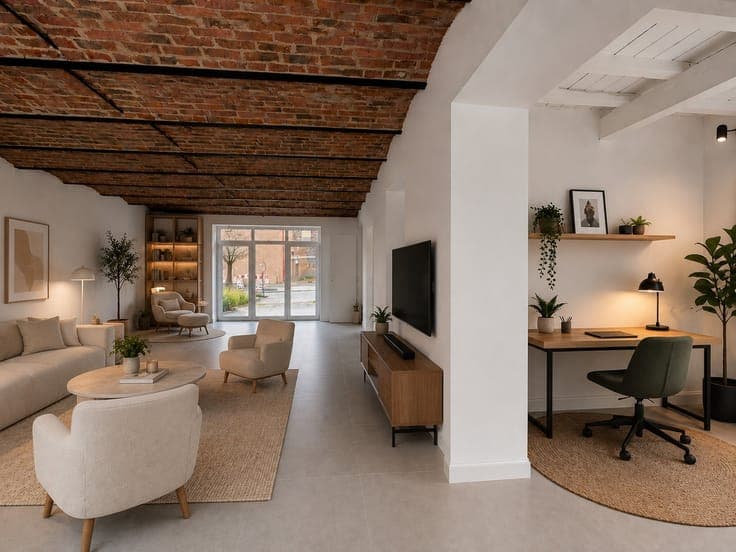
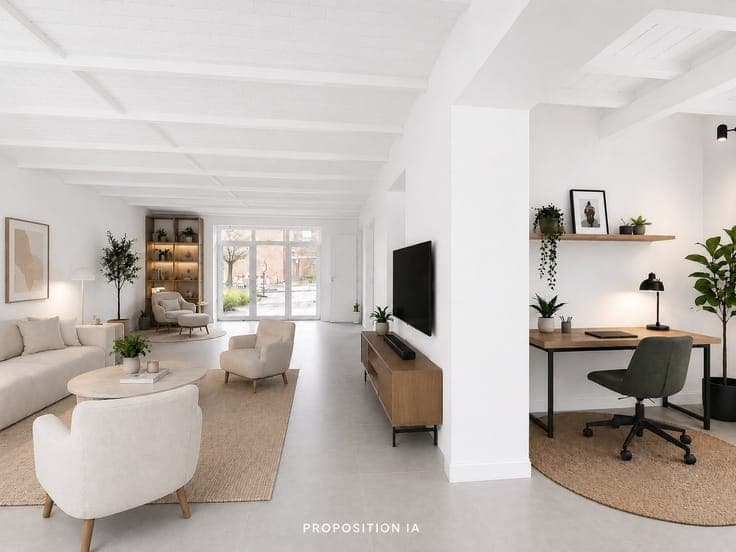
INFORMATION AND TOURINGS with Jannique Hardenne at 0472/63.11.64 or at [email protected]. In the beautiful village of Orbais, an authentic house built in 1828 and fully renovated in 2025–2026. It combines charm and elegance and features extremely spacious and bright rooms (185 m²). It forms the central section of a former farmhouse divided into three lots. The ground floor features a large living room, an office, and a spacious, fully equipped kitchen opening onto the garden. Upstairs, there are 3 spacious bedrooms, each with its own shower room. The 4 ares 27 ca lot faces southeast and features a large terrace. There is an option to purchase an additional 33 ares lot. Underfloor heating on the ground floor, heat pump, up-to-code electrical system, Energy Performance Certificate (EPC) rating A (20250122009424), Primary energy: 71 kWh/m² per year, Total energy: 17,837 kWh/year. Price: 575,000 euros, subject to the owner’s acceptance