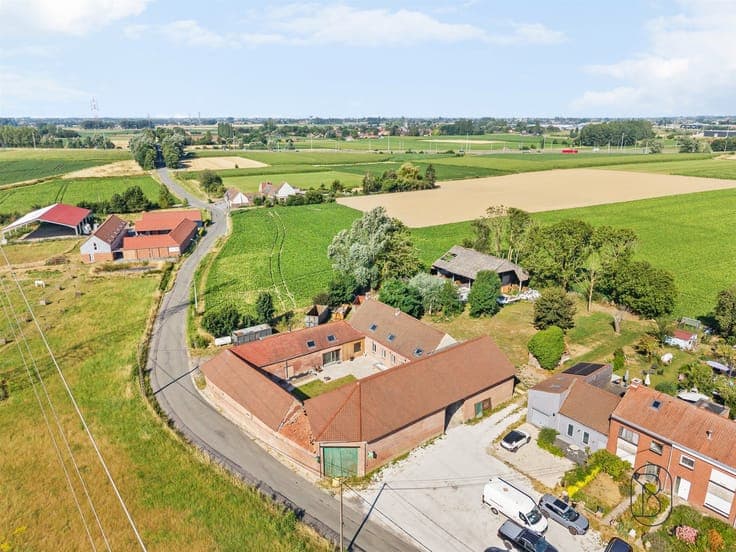
219-square-meter house with a 125-square-meter workshop



- Slaapkamers
- 4
- Badkamers
- 1
- Toiletten
- 1
- Oppervlakte
- 350 m²
- Perceel
- 1102 m²
- EPC
- C
- Bouwjaar
- 1935
- Gevels
- 4
- Verdiepingen
- 2
- Parkeerplaatsen
- 4
- Verwarming
- GAS
- Staat
- GOOD
- Overstromingszone
- POSSIBLE_N_CIRCUMSCRIBED_FLOOD_ZONE
- Beschikbaar
- 2026-07-07
Voorzieningen
- Terras
- Garage
- Dubbele beglazing
Beschrijving
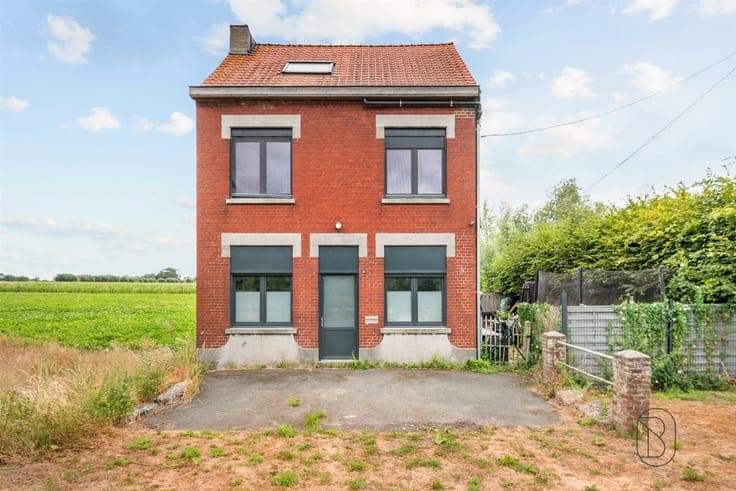
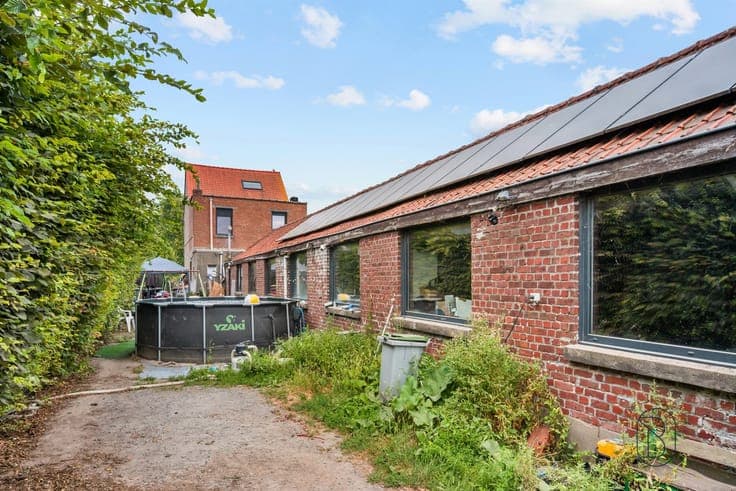
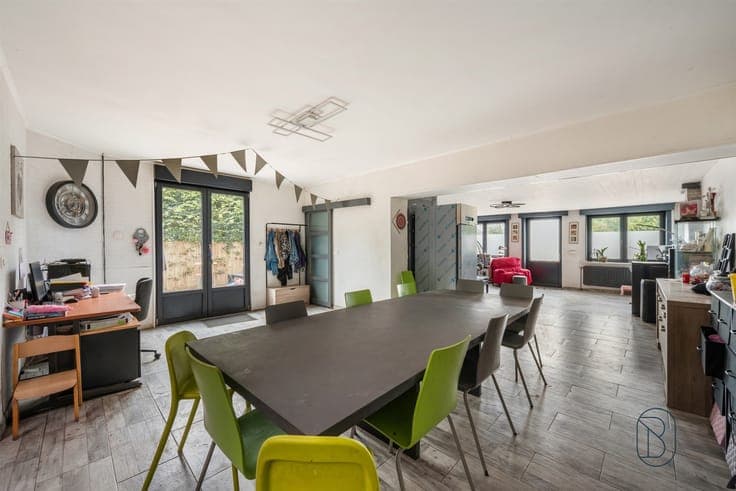
Located in Leers-Nord, along the Espierres Canal, this spacious home enjoys a particularly pleasant setting, right on the water and close to beautiful walking and biking trails. With approximately 219 m² of living space, it offers generous rooms, including a spacious living area of nearly 70 m² that combines the living room, dining room, and kitchen. The house features three large bedrooms on the first floor, as well as a 24 m² mezzanine on the second floor, which could serve as an office, a playroom, a relaxation area, or an additional bedroom. A bathroom in need of updating completes the home. The property’s main highlight is its large 125 m² workshop, approximately 25 meters long by 5 meters wide. This space offers numerous possibilities for a craftsman, a self-employed professional, a business, or storage. In terms of technical features, the house has gas central heating, a pellet stove, 18 solar panels, a code-compliant electrical system, and a C energy efficiency rating. A rare find combining spacious rooms, a pleasant setting, and professional potential. Don’t wait—schedule a tour today!