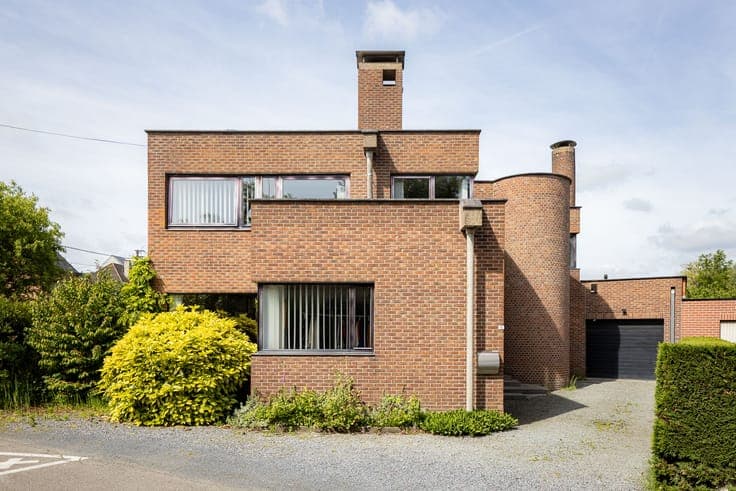
Raman & Schaffrath timeless modernist vision


- Slaapkamers
- 5
- Badkamers
- 2
- Oppervlakte
- 318 m²
- Perceel
- 599 m²
- EPC
- D
- Bouwjaar
- 1974
- Verdiepingen
- 1
- Parkeerplaatsen
- 1
- Verwarming
- GAS
- Staat
- TO_BE_DONE_UP
- Overstromingszone
- NON_FLOOD_ZONE
- Beschikbaar
- UPON_EXCHANGE_OF_DEEDS
Voorzieningen
- Garage
Beschrijving
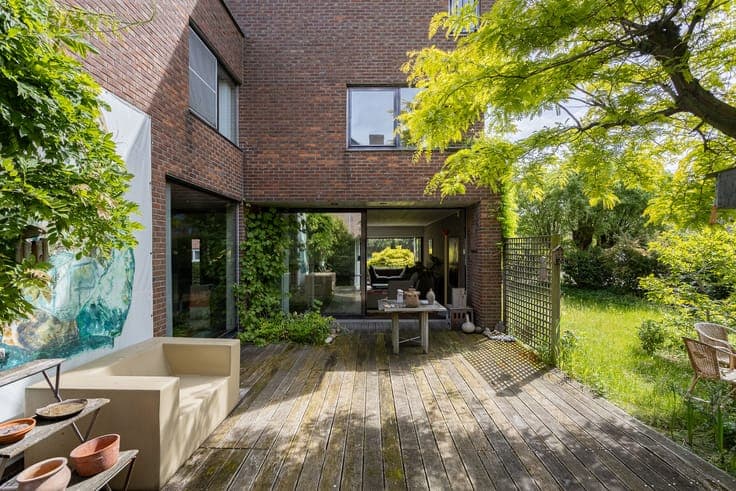
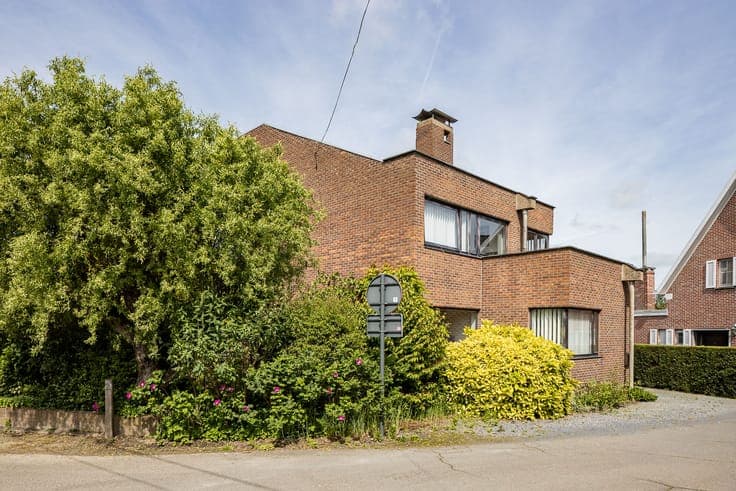
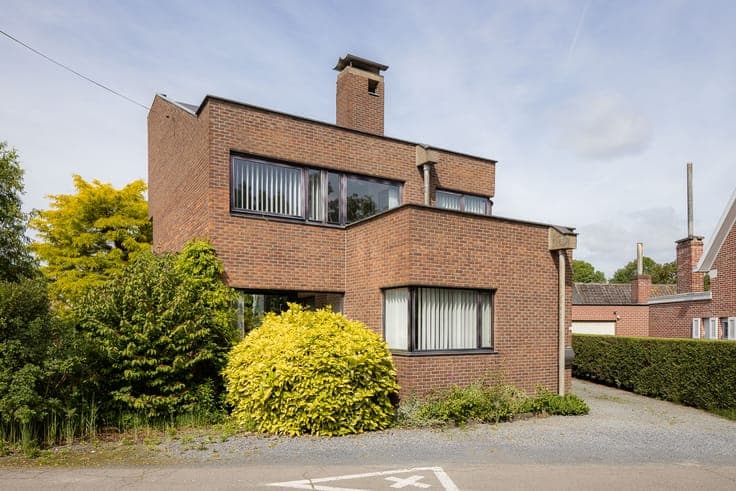
This remarkable modernist residence designed by renowned architects Raman & Schaffrath combines architectural authenticity with generous volumes and a refined spatial experience. Set on a 599 m² plot, the property offers approximately 318 m² of living space including five bedrooms, two bathrooms and a large garage with versatile atelier space. The house perfectly reflects the spirit of Belgian modernism, where natural light, visual connections and functionality define the architecture. Inside, painted brick walls, original tiled floors, warm wood accents and integrated custom cabinetry create a timeless interior with a strong architectural identity. Large glass surfaces establish a continuous connection with the patio and surrounding garden, allowing interior and exterior spaces to blend seamlessly together. A sculptural staircase acts as the central architectural feature and elegantly connects the various levels of the home. The upper floor retains its authentic atmosphere with serene bedrooms, built-in storage and bathrooms that remain faithful to the original design concept. The spacious garage and atelier offer excellent opportunities for creative professions, studio use or combining living and working. A rare opportunity for enthusiasts of authentic modernist architecture.