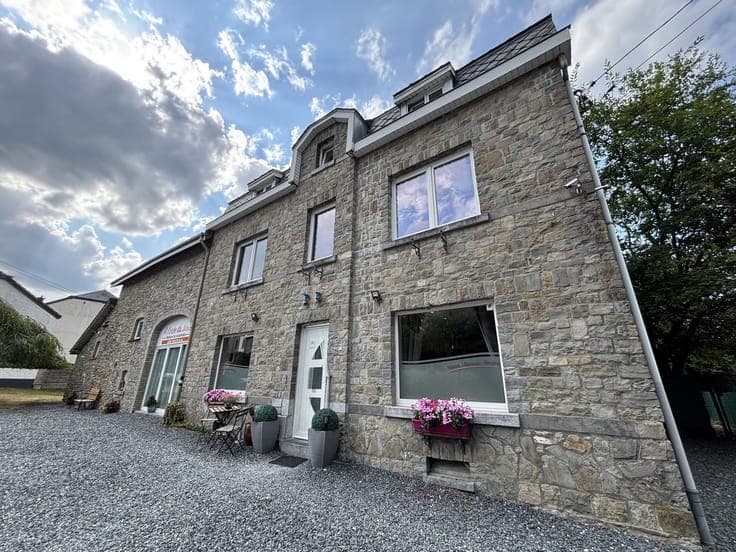
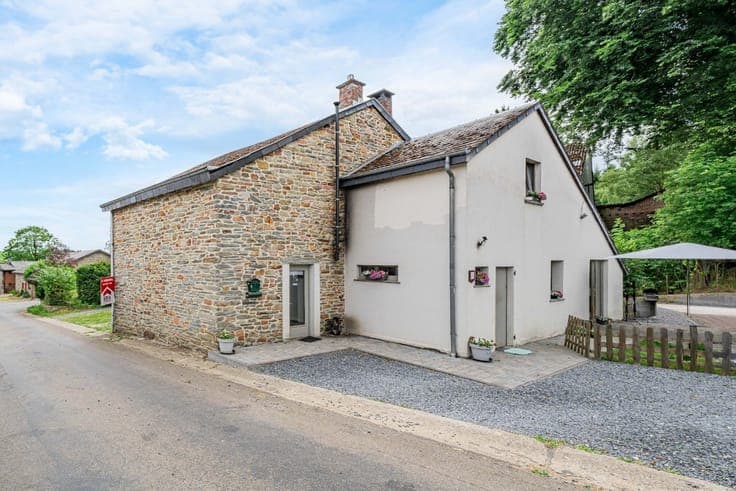
Detached House – 220 m²– 14.5 Are Plot – Gouvy


- Slaapkamers
- 4
- Badkamers
- 1
- Oppervlakte
- 221 m²
- EPC
- A
- Bouwjaar
- 2010
- Verwarming
- Individual heating
- Overstromingszone
- Not applicable
Beschrijving
Rue Baraque Dupont 11B, 6670 Gouvy View on map House Detached / open construction 4 bedrooms 1 bathroom(s) 221 m² habitable sp. 1,450 m² ground sp. A Property code: 1507669 Show more specifications Description of the property 🏡 ERA BLUX is delighted to present this beautiful detached home located in Gouvy, in a peaceful and green setting, just a few minutes from the Luxembourg border. Set on a generous 1,450 m² plot , this property offers approximately 220 m² of living space , combining comfort, spacious interiors, and plenty of natural light. You will immediately appreciate the spacious living room , the welcoming open-plan kitchen, perfect for spending quality time with family and friends, and the beautiful garden, a true haven of peace where you can fully enjoy outdoor living. The property also features a double garage , providing additional convenience for everyday life. 📍 Address: Rue Baraque Dupont 11B, 6670 Gouvy. Whether you are looking for a peaceful lifestyle or a home close to Luxembourg, this property has everything to win you over. Interested? Contact ERA BLUX on +32 (0)84 311 888 for more information or to arrange a viewing. Specifications Characteristics General Habitable area (m²) 221.00m² Soil area (m²) 1450.00m² Surface type Brut Surroundings Tourist zone Rural Near school Close to public transport Near railway station Taxable income €793,00 Heating Heating type Individual heating Heating elements Photovoltaic panel Pelletkachel Heating material Heat pump (air) Miscellaneous Joinery PVC Triple glazing Isolation Roof Floor slab Wall Roof insulation Warm water Undetermined Building Year built 2010 Lift present No Details Bedroom Calculated surface area 13 m² 1 bedroom(s) possible Bedroom Calculated surface area 11 m² 1 bedroom(s) possible Bedroom Calculated surface area 20 m² 1 bedroom(s) possible Bedroom Calculated surface area 14 m² 1 bedroom(s) possible Entrance hall Calculated surface area 15 m² Living room, lounge Calculated surface area 41 m² Kitchen Calculated surface area 22 m² Office Calculated surface area 7 m² Garage Calculated surface area 45 m² Toilet Calculated surface area 2 m² Laundry area Calculated surface area 12 m² Night hall Calculated surface area 18 m² Bathroom Calculated surface area 12 m² Attic Calculated surface area 51 m² Terrace Calculated surface area 42 m² Basement Calculated surface area 33 m² Technical and legal info General Protected heritage No Recorded inventory of immovable heritage No Energy & electricity Electrical inspection Inspection report pending Utilities Electricity Rainwater well Cable distribution Photovoltaic panels City water Telephone Electricity modern Internet Treatment plant Energy performance certificate Yes Energy label A EPB A E-level A Certificate number 20240323012990 EPB description A Calculated specific energy consumption 57 CO2 emission 1.00 Calculated total energy consumption 12546 Planning information Urban Planning Permit Permit issued Urban Planning Obligation Yes In Inventory of Unexploited Business Premises No Subject of a Redesignation Plan No Summons No judicial recovery measure or administrative measure imposed Subdivision Permit Issued No Pre-emptive Right to Spatial Planning No Flood Area Not applicable Renovation Obligation Non-applicable In water sensetive area Non-applicable ERA B-LUX Sacha Rousseau 084311888 [email protected] Take contact Share Close Interested?