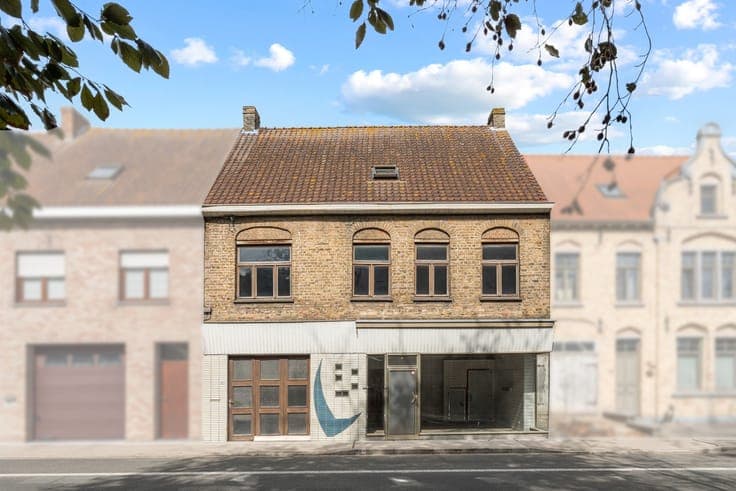
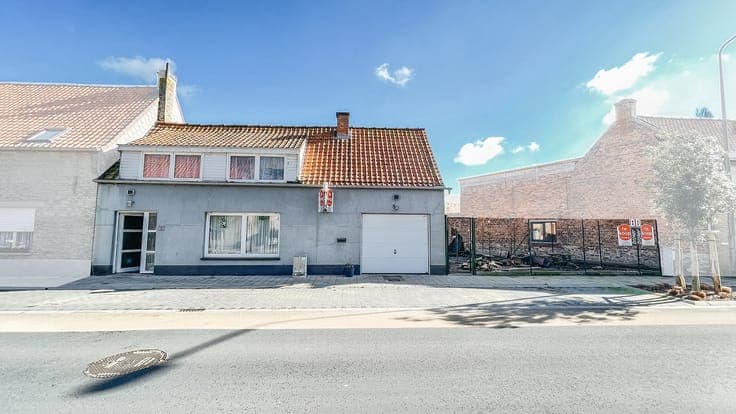
Move-in ready home near Diksmuide centre


- Slaapkamers
- 3
- Badkamers
- 1
- Oppervlakte
- 153 m²
- EPC
- D
- Bouwjaar
- 1971
- Verwarming
- Central heating
- Overstromingszone
- Property not located in a flood plain/area
Beschrijving
Lange Veldstraat 90, 8600 Diksmuide View on map House 2 facades / enclosed building 3 bedrooms 1 bathroom(s) 153 m² habitable sp. 148 m² ground sp. D Property code: 1517100 Show more specifications Description of the property Well-maintained terraced house in Diksmuide, quietly located within walking distance of the town centre and the park. This renovated home built in 1971 offers comfortable living in a pleasant residential area close to schools, public transport, the train station and green surroundings. The property has been carefully maintained and is completely move-in ready, making it an excellent choice for buyers looking for a practical and comfortable home. An additional advantage is the compliant electrical installation and the absence of any renovation obligation. With three bedrooms, practical storage areas and pleasant outdoor spaces, this house offers functionality and comfort for everyday living. • Entrance hall with access to the living areas • Bright and cosy living room • Separate dining room for family gatherings • Functional kitchen with practical layout • Veranda overlooking the outdoor space • Laundry room and additional storage rooms • Terrace to enjoy outdoor moments • Garden shed for extra storage • Three full-sized bedrooms • Two parking spaces available • Quiet residential location within walking distance of the centre and park • Very well-maintained and renovated move-in ready home • Compliant electricity and no renovation obligation Specifications Characteristics General Habitable area (m²) 153.00m² Soil area (m²) 148.00m² Built area (m²) 95.00m² Width surface (m) 7.40m Surface type Brut Plot orientation East Orientation frontage West Surroundings Centre Town centre Near school Close to public transport Near park Near railway station Heating Heating type Central heating Heating elements Built-in fireplace Radiators Condensing boiler Heating material Wood Gas Miscellaneous Joinery PVC Double glazing Isolation Glazing Cavity wall Roof insulation Warm water Flow-through system on central heating Building Year built 1971 Miscellaneous Manual roller shutters Construction method: Traditional masonry Lift present No Details Bedroom 1 bedroom(s) possible Bedroom 1 bedroom(s) possible Bedroom 1 bedroom(s) possible Entrance hall Living room, lounge Dining room Kitchen Laundry area Veranda Garden shed Terrace Storage Storage Parking space Parking space Attic Bathroom Room items Walk-in shower Toilet Wastafel enkel in meubel Technical and legal info General Protected heritage No Recorded inventory of immovable heritage No Energy & electricity Electrical inspection Inspection report - compliant Utilities Gas Electricity Rainwater well Natural gas present in the street Sewer system connection Cable distribution City water Telephone Electricity modern Internet Water softener Energy performance certificate Yes Energy label D Certificate number 20260714-0003916409-RES-1 Calculated specific energy consumption 387 Planning information Urban Planning Permit Permit issued Urban Planning Obligation No In Inventory of Unexploited Business Premises No Subject of a Redesignation Plan No Summons No judicial recovery measure or administrative measure imposed Subdivision Permit Issued Yes Pre-emptive Right to Spatial Planning No Urban destination Residential area Flood Area Property not located in a flood plain/area P(arcel) Score klasse C G(building) Score klasse B Renovation Obligation Non-applicable In water sensetive area Non-applicable ERA DOMUS Peter Teugels +32 473390401 [email protected] Take contact Share Close Interested?