househunter

Move-in ready home with garden in Hoeilaart

€ 485.000
Move-in ready home with garden in Hoeilaart
Slaapkamers
3
Badkamers
1
Oppervlakte
165 m²
EPC
C
Bouwjaar
1900
Verwarming
Central heating
Overstromingszone
Property not located in a flood plain/area

Beschrijving

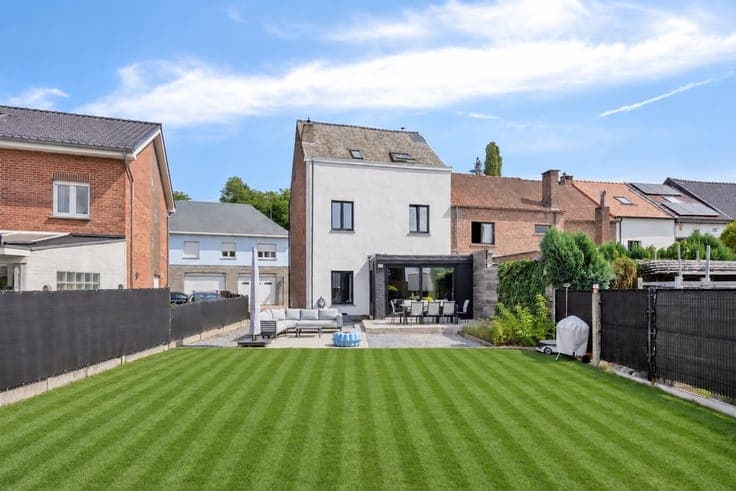
Josse Biesmansstraat 17, 1560 Hoeilaart View on map House 2 facades / enclosed building 3 bedrooms 1 bathroom(s) 165 m² habitable sp. 318 m² ground sp. C Property code: 1513222 Show more specifications Description of the property For sale: Charming home in the centre of Hoeilaart, close to shops, schools, public transport and major roads. This move-in ready home combines a central location with comfortable living spaces and a pleasant outdoor area. The spacious living room connects seamlessly to the fully fitted kitchen with quality appliances. The modern bathroom with walk-in shower and double washbasin offers every modern convenience. Outside, you can enjoy a sunny terrace and a lovely garden. A garage with automatic door and an additional parking space complete the property. Layout of the property: Ground floor: Bright living room, cosy dining area, fully fitted kitchen (fridge, combi oven, extractor hood, breakfast bar and built-in cupboards). First floor: 3 bedrooms, one with built-in wardrobes, bathroom with walk-in shower and double washbasin. The property also includes a garage with automatic door, laundry connections, a garden with terrace and a garden shed. Highlights: • Move-in ready home in the centre of Hoeilaart with EPC C and compliant electrical installation! • Spacious living area, modern kitchen and stylish bathroom • Garage, parking space, sunny terrace and pleasant garden ERA 3D Tour: http://vt8.eu/Immpuls_Jos17/ Interested? Contact your ERA agent on +32 2 688 06 68 or via [email protected] . YOUR DREAM HOME. FOUND! Specifications Characteristics General Habitable area (m²) 165.00m² Soil area (m²) 318.00m² Built area (m²) 98.00m² Width surface (m) 8.10m Surface type Brut Plot orientation South-West Orientation frontage North-East Surroundings Centre Green surroundings Near school Close to public transport Access roads Taxable income €726,00 Heating Heating type Central heating Heating elements Radiators Heating material Gas Miscellaneous Joinery PVC Double glazing Isolation See energy performance certificate Warm water Boiler on central heating Building Year built from 1900 to 1918 Lift present No Details Living room, lounge Calculated surface area 28 m² Width 3.7 Length 7.7 Dining room Calculated surface area 14 m² Width 3.7 Length 3.9 Kitchen Calculated surface area 8 m² Width 3 Length 2.6 Room items Extractor hood Refrigerator Combination oven Bar-counter Fully fitted Cabinets with appliances Built-in cabinets, fitted wardrobe Garage Calculated surface area 30 m² Width 3.8 Length 7.9 Room items Dryer connection Washing machine connection Automatic garage door Water softener Provision of electricity Bedroom Calculated surface area 15 m² Width 3.7 Length 4 1 bedroom(s) possible Bedroom Calculated surface area 9 m² Width 2.6 Length 3.4 1 bedroom(s) possible Bathroom Calculated surface area 8 m² Width 2 Length 3.8 Room items Walk-in shower Built-in double washbasin Bedroom Calculated surface area 16 m² Width 3.7 Length 4.2 Room items Built-in cabinets, fitted wardrobe 1 bedroom(s) possible Garden Calculated surface area 166 m² Room items Garden shed Terrace Technical and legal info General Protected heritage No Recorded inventory of immovable heritage No Energy & electricity Electrical inspection Inspection report - compliant Utilities Gas Electricity Natural gas present in the street Sewer system connection Water softener Energy performance certificate Requested Energy label C Certificate number 20211101-0002483708-RES-1 Calculated specific energy consumption 222 Planning information Urban Planning Permit No permit issued Urban Planning Obligation Yes In Inventory of Unexploited Business Premises No Subject of a Redesignation Plan No Subdivision Permit Issued No Pre-emptive Right to Spatial Planning No Urban destination Woongebied met landelijk karakter Flood Area Property not located in a flood plain/area P(arcel) Score klasse D G(building) Score klasse D Renovation Obligation Non-applicable In water sensetive area Non-applicable ERA IMMPULS Mika Van Nuffelen +3226880668 [email protected] Take contact Share Close Interested?

Bekijk op era

Meer zoekertjes in Hoeilaart