Architect-designed villa where light meets nature
- Slaapkamers
- 6
- Badkamers
- 2
- Oppervlakte
- 347 m²
- Perceel
- 2001 m²
- EPC
- A
- Bouwjaar
- 1955
- Gevels
- 1
- Verdiepingen
- 2
- Parkeerplaatsen
- 1
- Verwarming
- GAS
- Staat
- AS_NEW
- Beschikbaar
- UPON_EXCHANGE_OF_DEEDS
Voorzieningen
- Terras
- Garage
- Zwembad
- Dubbele beglazing
Beschrijving
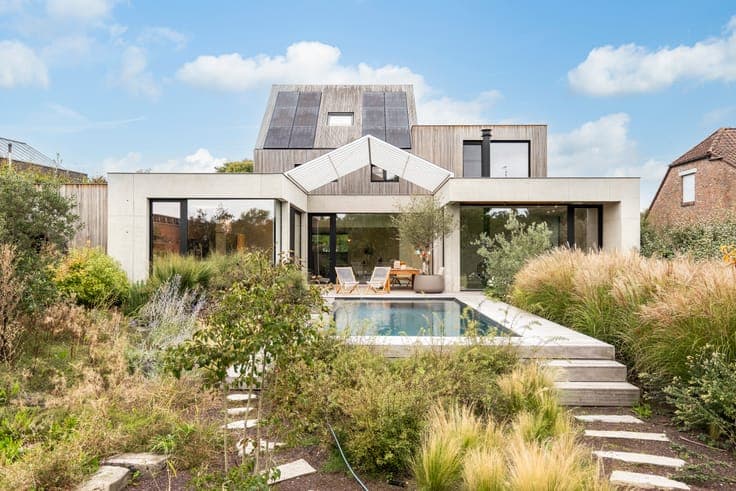
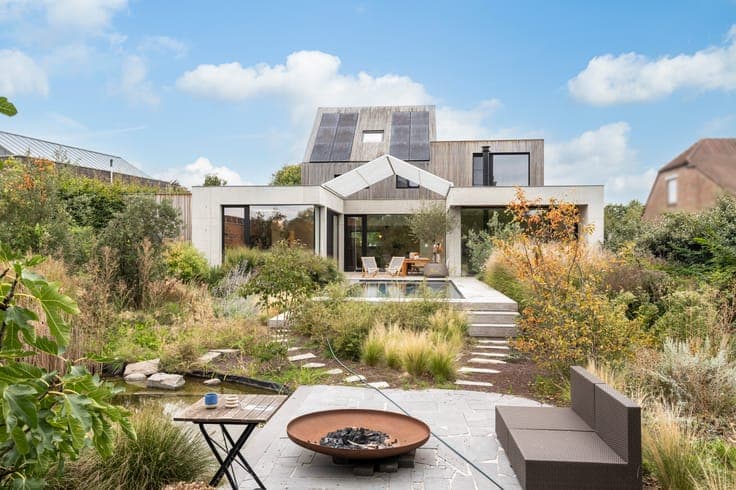
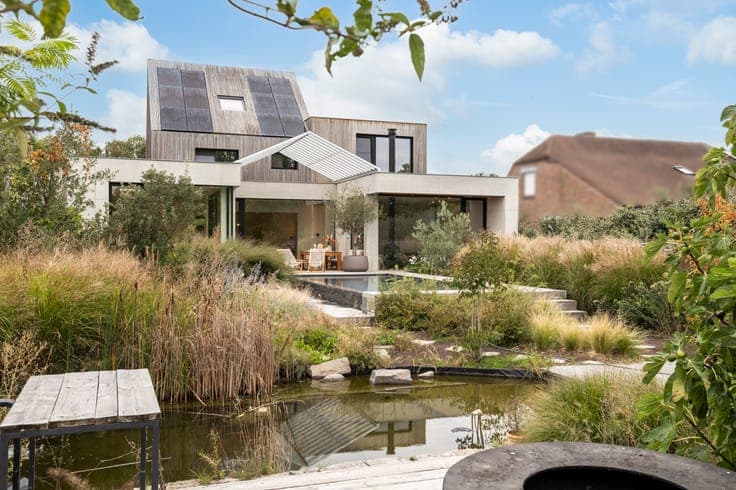
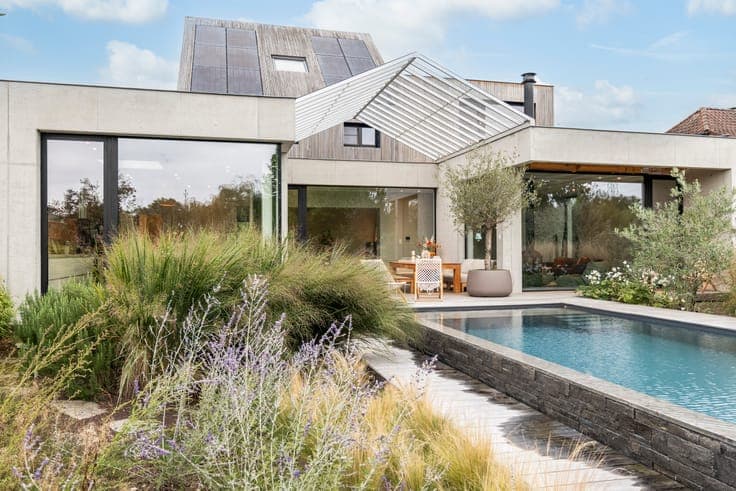
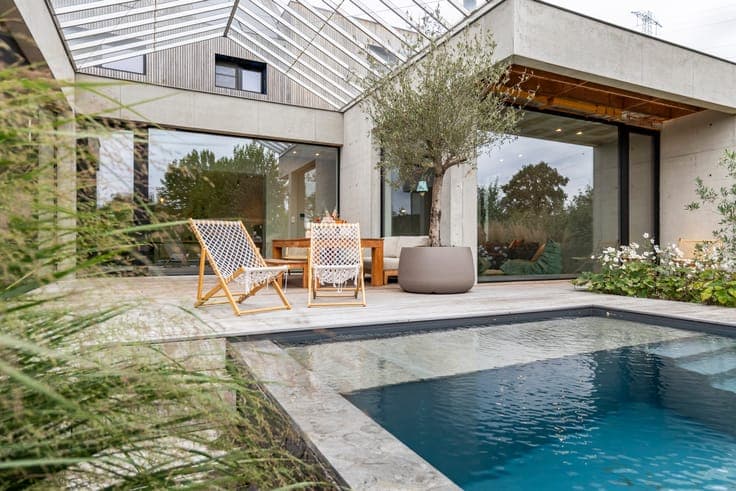
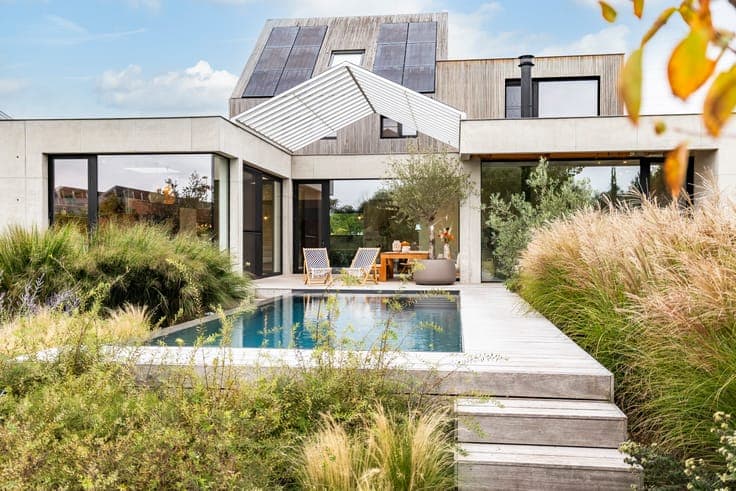
This exceptional architect-designed villa combines contemporary architecture with outstanding comfort, generous living spaces and a seamless connection to nature. Completely renovated between 2020 and 2024, the property stands out through its sculptural design, expansive glazing and premium materials including exposed concrete, padouk timber, aluminium and glass. Set on a beautifully landscaped 2,001 m² plot, the garden features a heated infinity pool, ornamental pond and several terraces that naturally extend the indoor living areas. The open-plan living room, dining area and kitchen flow effortlessly together, while split levels create an engaging sense of space throughout the house. The villa offers a separate office or practice room, four spacious bedrooms with potential for six, two bathrooms, a dressing room, a versatile attic, a carport and ample parking. Solar panels, a heat pump, a recent high-efficiency boiler, underfloor heating and high-performance glazing provide excellent energy efficiency with an EPC A rating. Only a few finishing touches remain, allowing the future owner to personalise this remarkable home. A rare opportunity for buyers seeking contemporary architecture, privacy, sustainability and an exceptional lifestyle surrounded by nature.